Leave a Message

By providing your contact information to Judith Cruz, your personal information will be processed in accordance with Judith Cruz's Privacy Policy. By checking the box(es) below, you expressly consent to receive marketing or promotional real estate communication from Judith Cruz in the manner selected by you. For SMS text messages, message frequency varies. Message and data rates may apply. Consent is not a condition of purchase of any goods or services. You may opt out of receiving further communications from Judith Cruz at any time. To opt out of receiving SMS text messages, reply STOP to unsubscribe. SMS text messaging is subject to our Terms of Use.

Thank you for your message. We will be in touch with you shortly.

Home Search
1608 Osprey Ridge Drive
VIEW PHOTOS
Listing courtesy of eXp Realty, LLC - C
$585,000

1608 Osprey Ridge Drive

4 Beds 4 Baths 3,537 Sq.Ft. 0.6 Acres

Description

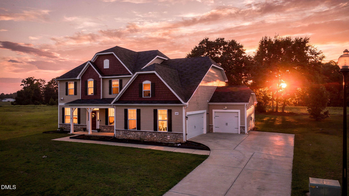
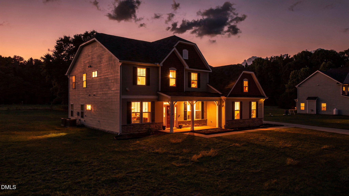
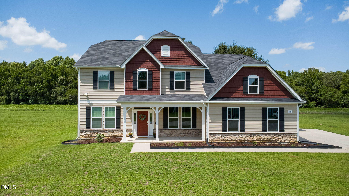
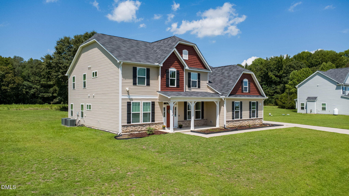
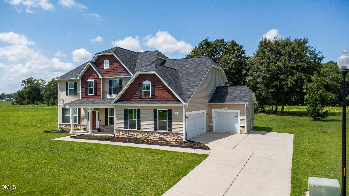
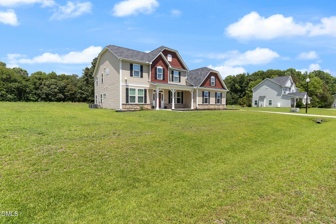
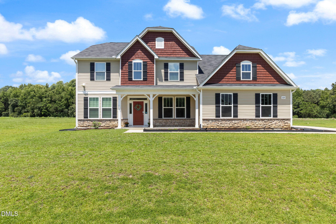
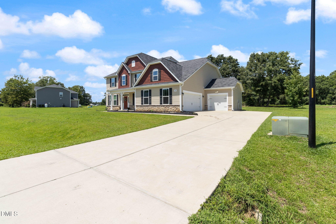
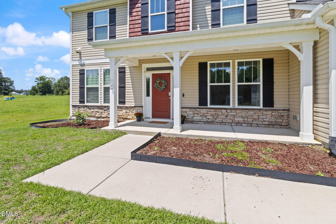
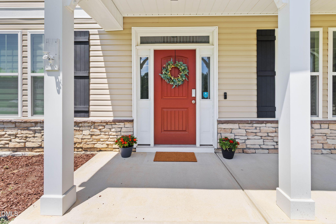
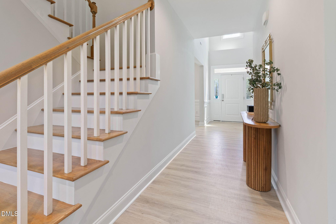
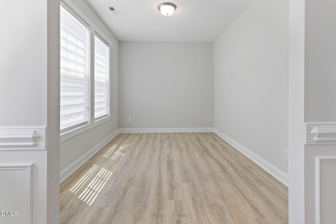
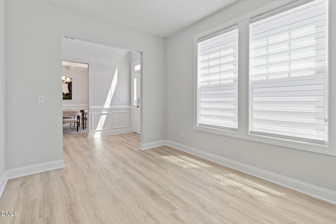
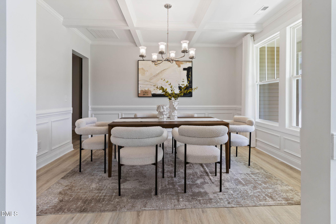
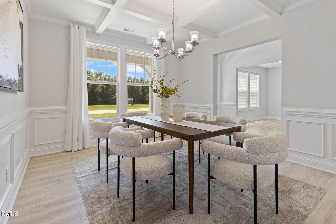
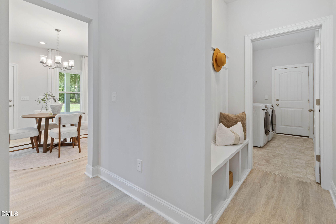
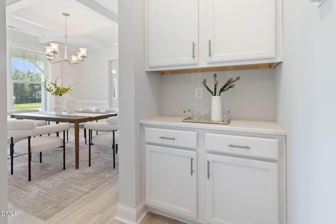
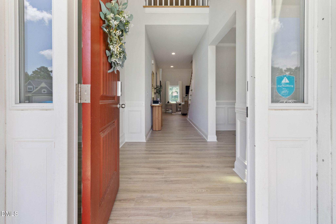
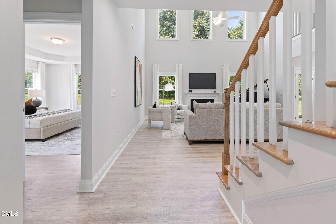
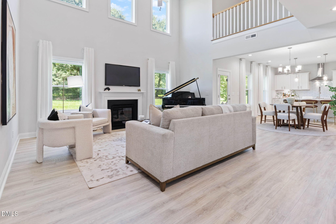
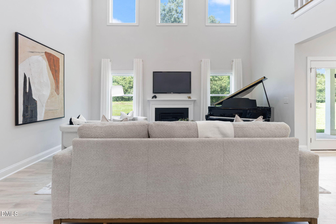
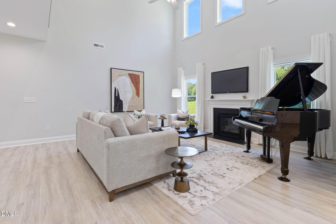
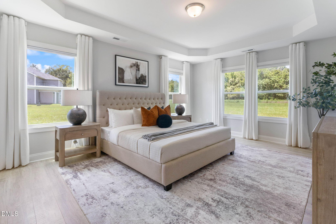
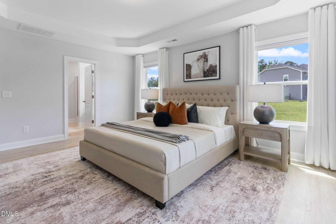
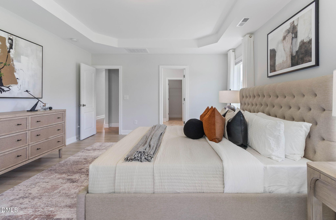
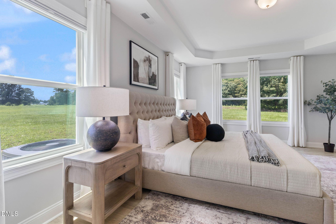
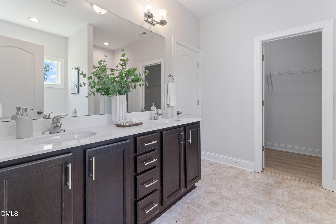
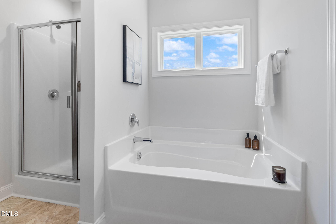
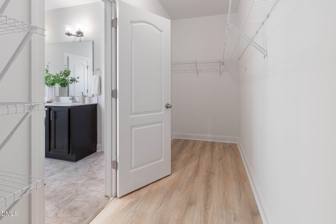
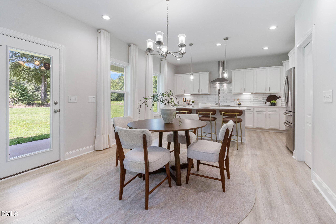
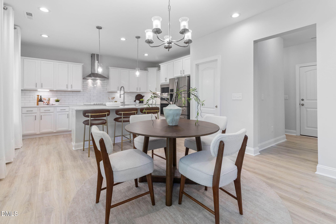
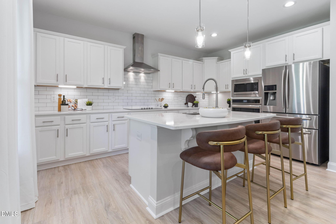
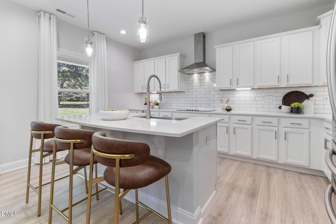
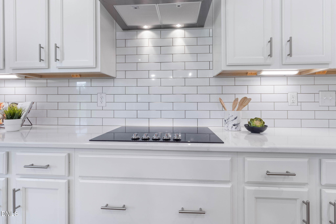
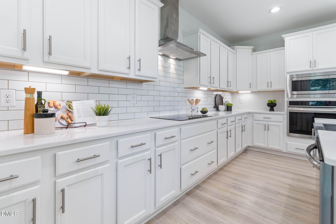
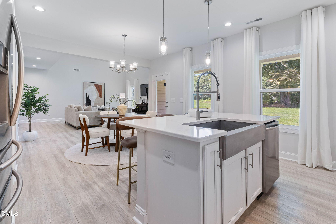
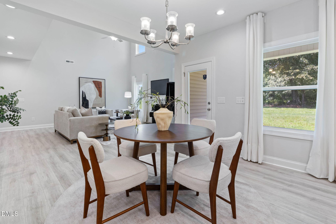
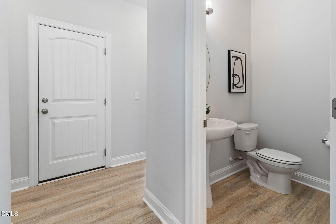
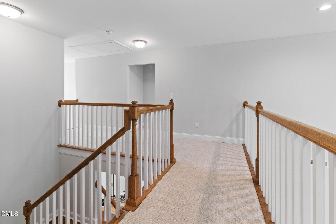
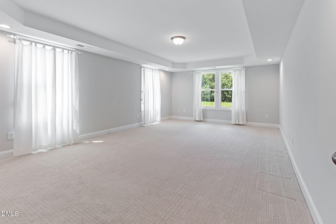
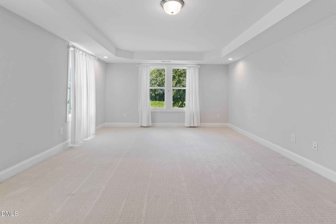
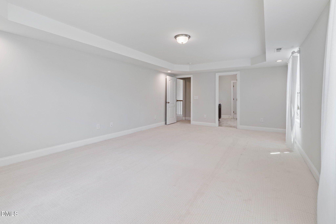
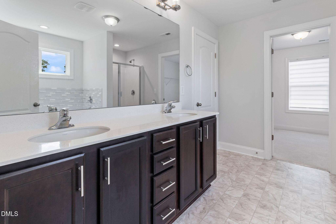
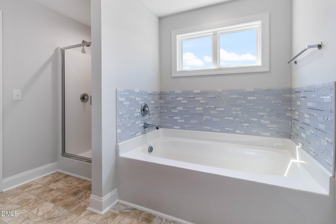
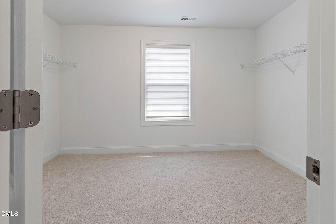
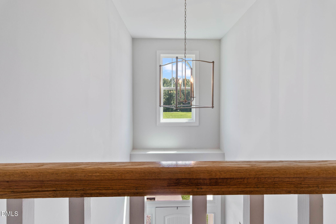
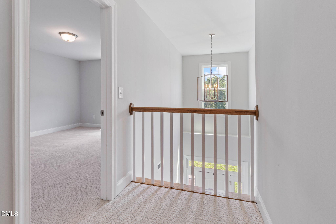
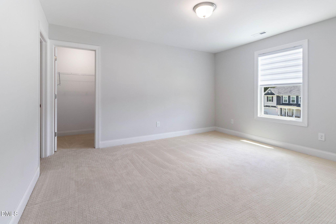
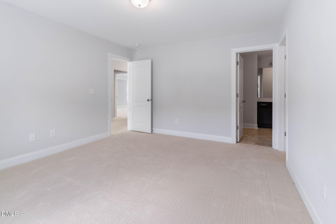
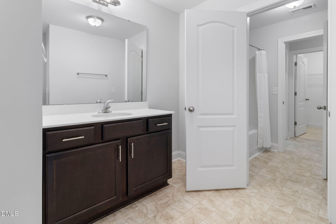
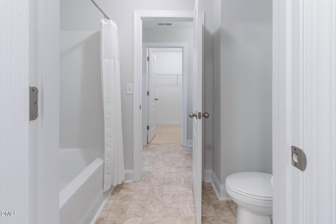
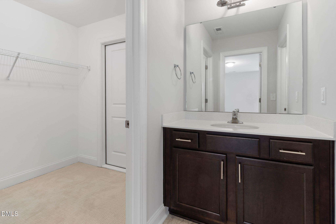
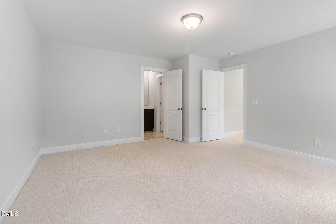
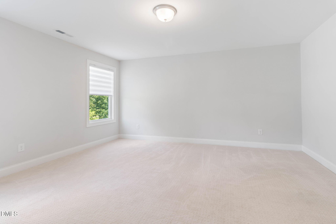
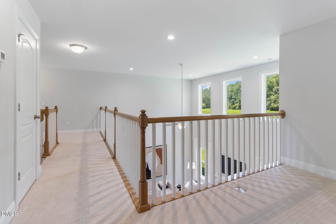
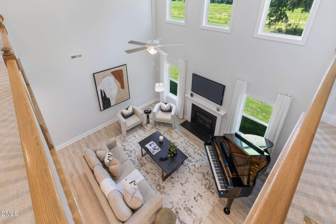
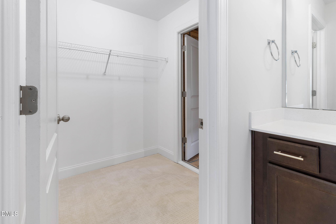
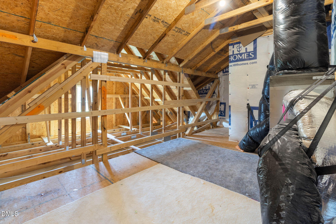
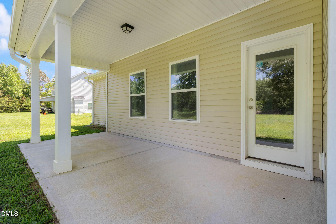
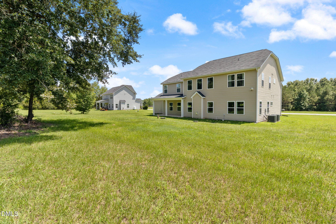
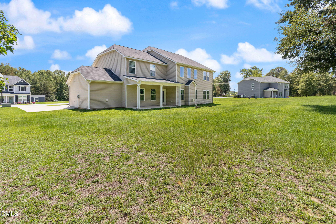
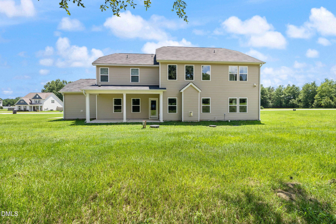
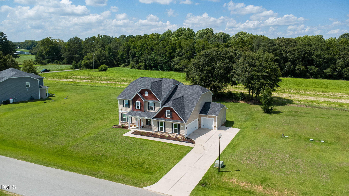
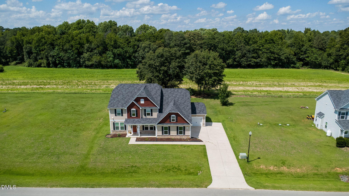
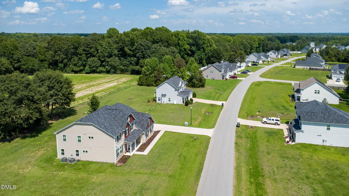
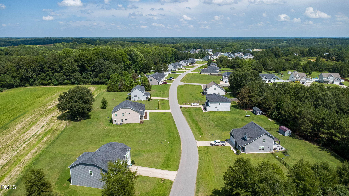
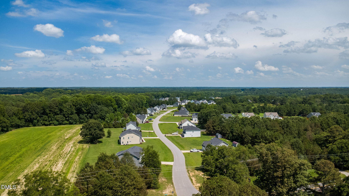
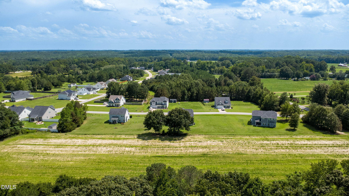
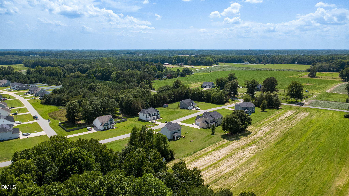
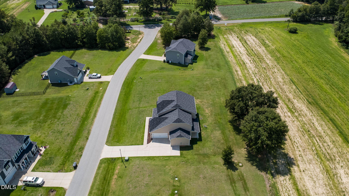
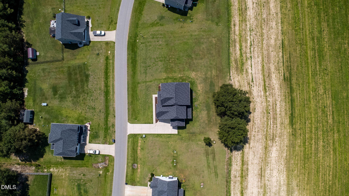
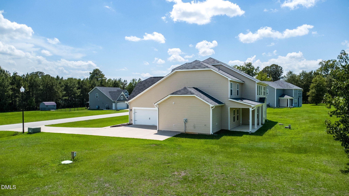
Two primary suites--one on each level--make this stunning Wake County home truly unique! Situated on a half-acre lot backing to peaceful farmland, the home offers four bedrooms, three-and-a-half baths, and a three-car garage. A dramatic two-story foyer and light-filled family room create a grand and welcoming atmosphere. The versatile floor plan includes a formal dining room, flex space or study, spacious family room, powder room, and gourmet kitchen featuring beautiful quartz countertops, a single-bowl sink, tile backsplash, generous pantry, and convenient mudroom. Both the main- and upper-level primary suites feature tray ceilings, walk-in closets, and private baths with a separate shower, garden tub, double vanity, and water closet. Upstairs, a cozy loft with open railings provides additional space for relaxing, working, or entertaining. Conveniently located just minutes from Highway 42 and Fuquay-Varina, with easy access to schools, shopping, healthcare facilities, and local plant nurseries--all within one of Wake County's fastest-growing areas!

Share Property

Location

1608 Osprey Ridge Drive, Willow Springs, NC 27592

Status

Sold

Date Sold

September 28, 2026
Judith de la Cruz

Judith de la Cruz

TITLE

REALTOR®

Sheryll Dimanlig

Sheryll Dimanlig

TITLE

Real Estate Agent

Property Amenities

Interior
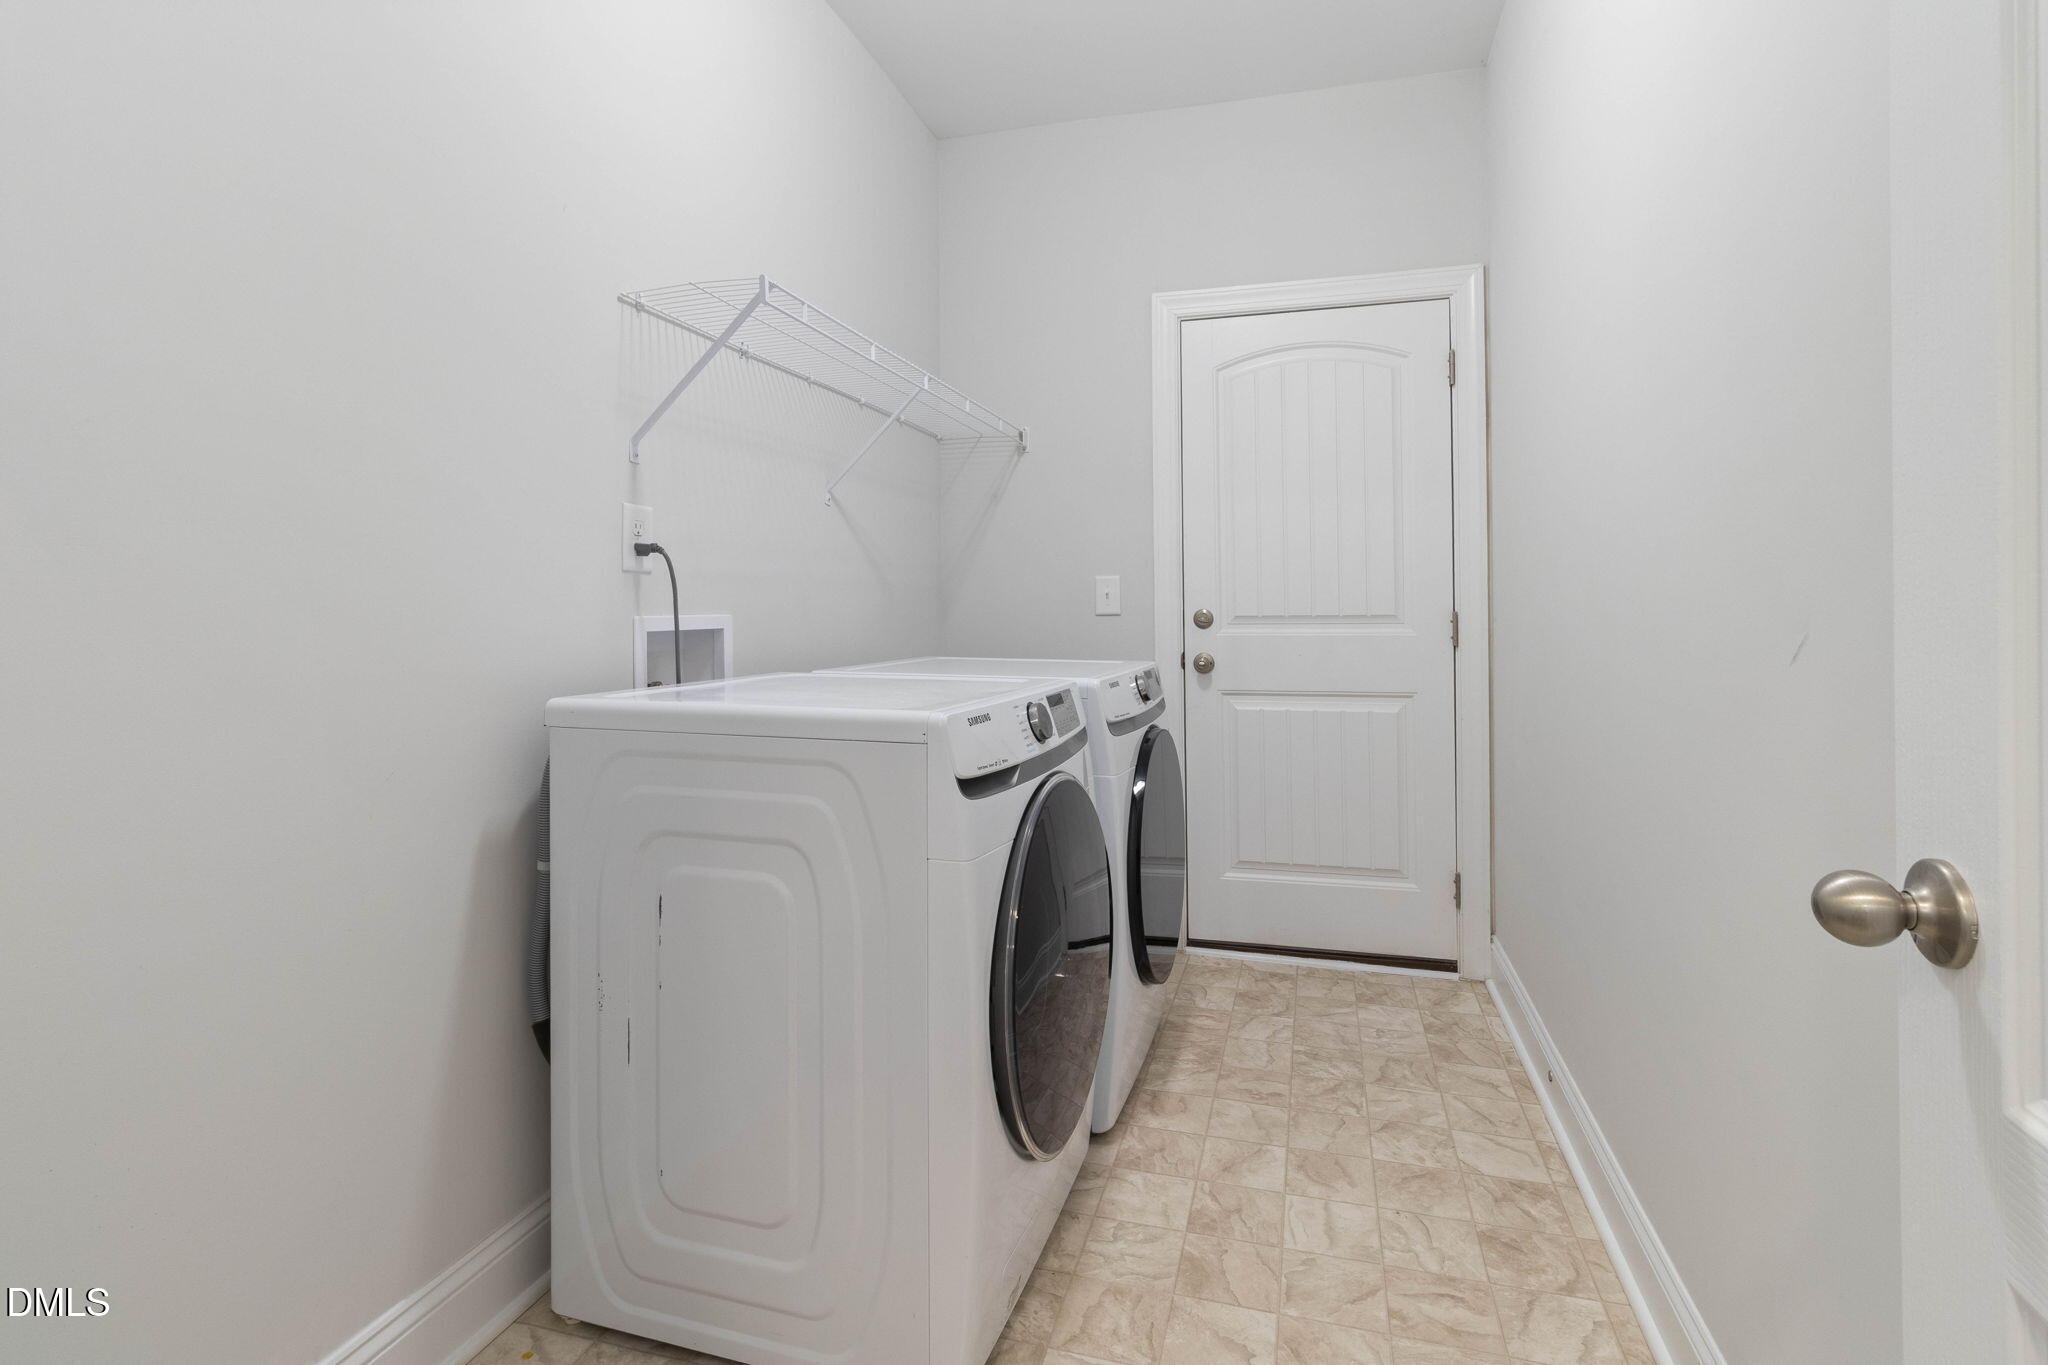
Laundry room Laundry Room, Main Level
Fireplace Family Room, Gas Log, Glass Doors, Propane
Appliances Convection Oven, Dishwasher, Dryer, Electric Cooktop, Electric Water Heater, Microwave, Oven, Range Hood, Self Cleaning Oven, Stainless Steel Appliance(s)
Flooring Carpet, Laminate, Vinyl
Total Bedrooms: 4
Half Bathrooms: 1
Full Bathrooms: 3
Other Interior Features Bathtub/Shower Combination, Butlers Pantry, Cathedral Ceiling(s), Ceiling Fan(s), Coffered Ceiling(s), Double Vanity, Eat-in Kitchen, Entrance Foyer, High Ceilings, Kitchen Island, Open Floorplan, Pantry, Primary Downstairs, Quartz Counters, Recessed Lighting, Second Primary Bedroom, Separate Shower, Smooth Ceilings, Soaking Tub, Tray Ceiling(s), Vaulted Ceiling(s), Walk-In Closet(s), Walk-In Shower, Water Closet
Area & Lot
Total area 3,537 Sq.Ft.
Lot Area 0.6 Acres
Living area 3,537 Sq.Ft.
MLS® ID 10185196
Year Built 2022
High School Wake - Willow Spring High School
Middle School Wake - Herbert Akins Road Middle
Elementary School Wake - Willow Springs Elementary
View Description Trees/Woods
Architecture Styles Traditional
Type Residential
Status Sold
Exterior
Stories 2
Air conditioning Ceiling Fan(s), Central Air, Heat Pump, Zoned
Heat type Electric, Fireplace(s), Forced Air, Heat Pump, None
Water Source Shared Well
Garage Space 3.0
Sewer Septic Tank
Other Exterior Features Rain Gutters
Parking Attached, Driveway, Electric Vehicle Charging Station(s), Garage, Garage Door Opener, Garage Faces Side, Parking Pad
Lot Features Level
Roof Shingle
Utilities Electricity Available, Septic Available, Water Available, Propane
Finance
Sales Price $585,000
HOA Fees $360 yearly

Work With Us

Your home is more than an address—it’s a reflection of your lifestyle. Partner with an expert who truly understands what luxury means.