Leave a Message

By providing your contact information to Judith Cruz, your personal information will be processed in accordance with Judith Cruz's Privacy Policy. By checking the box(es) below, you expressly consent to receive marketing or promotional real estate communication from Judith Cruz in the manner selected by you. For SMS text messages, message frequency varies. Message and data rates may apply. Consent is not a condition of purchase of any goods or services. You may opt out of receiving further communications from Judith Cruz at any time. To opt out of receiving SMS text messages, reply STOP to unsubscribe. SMS text messaging is subject to our Terms of Use.

Thank you for your message. We will be in touch with you shortly.

Home Search
407 & 405 Watson Street
VIEW PHOTOS
Listing courtesy of eXp Realty, LLC - C
$438,500

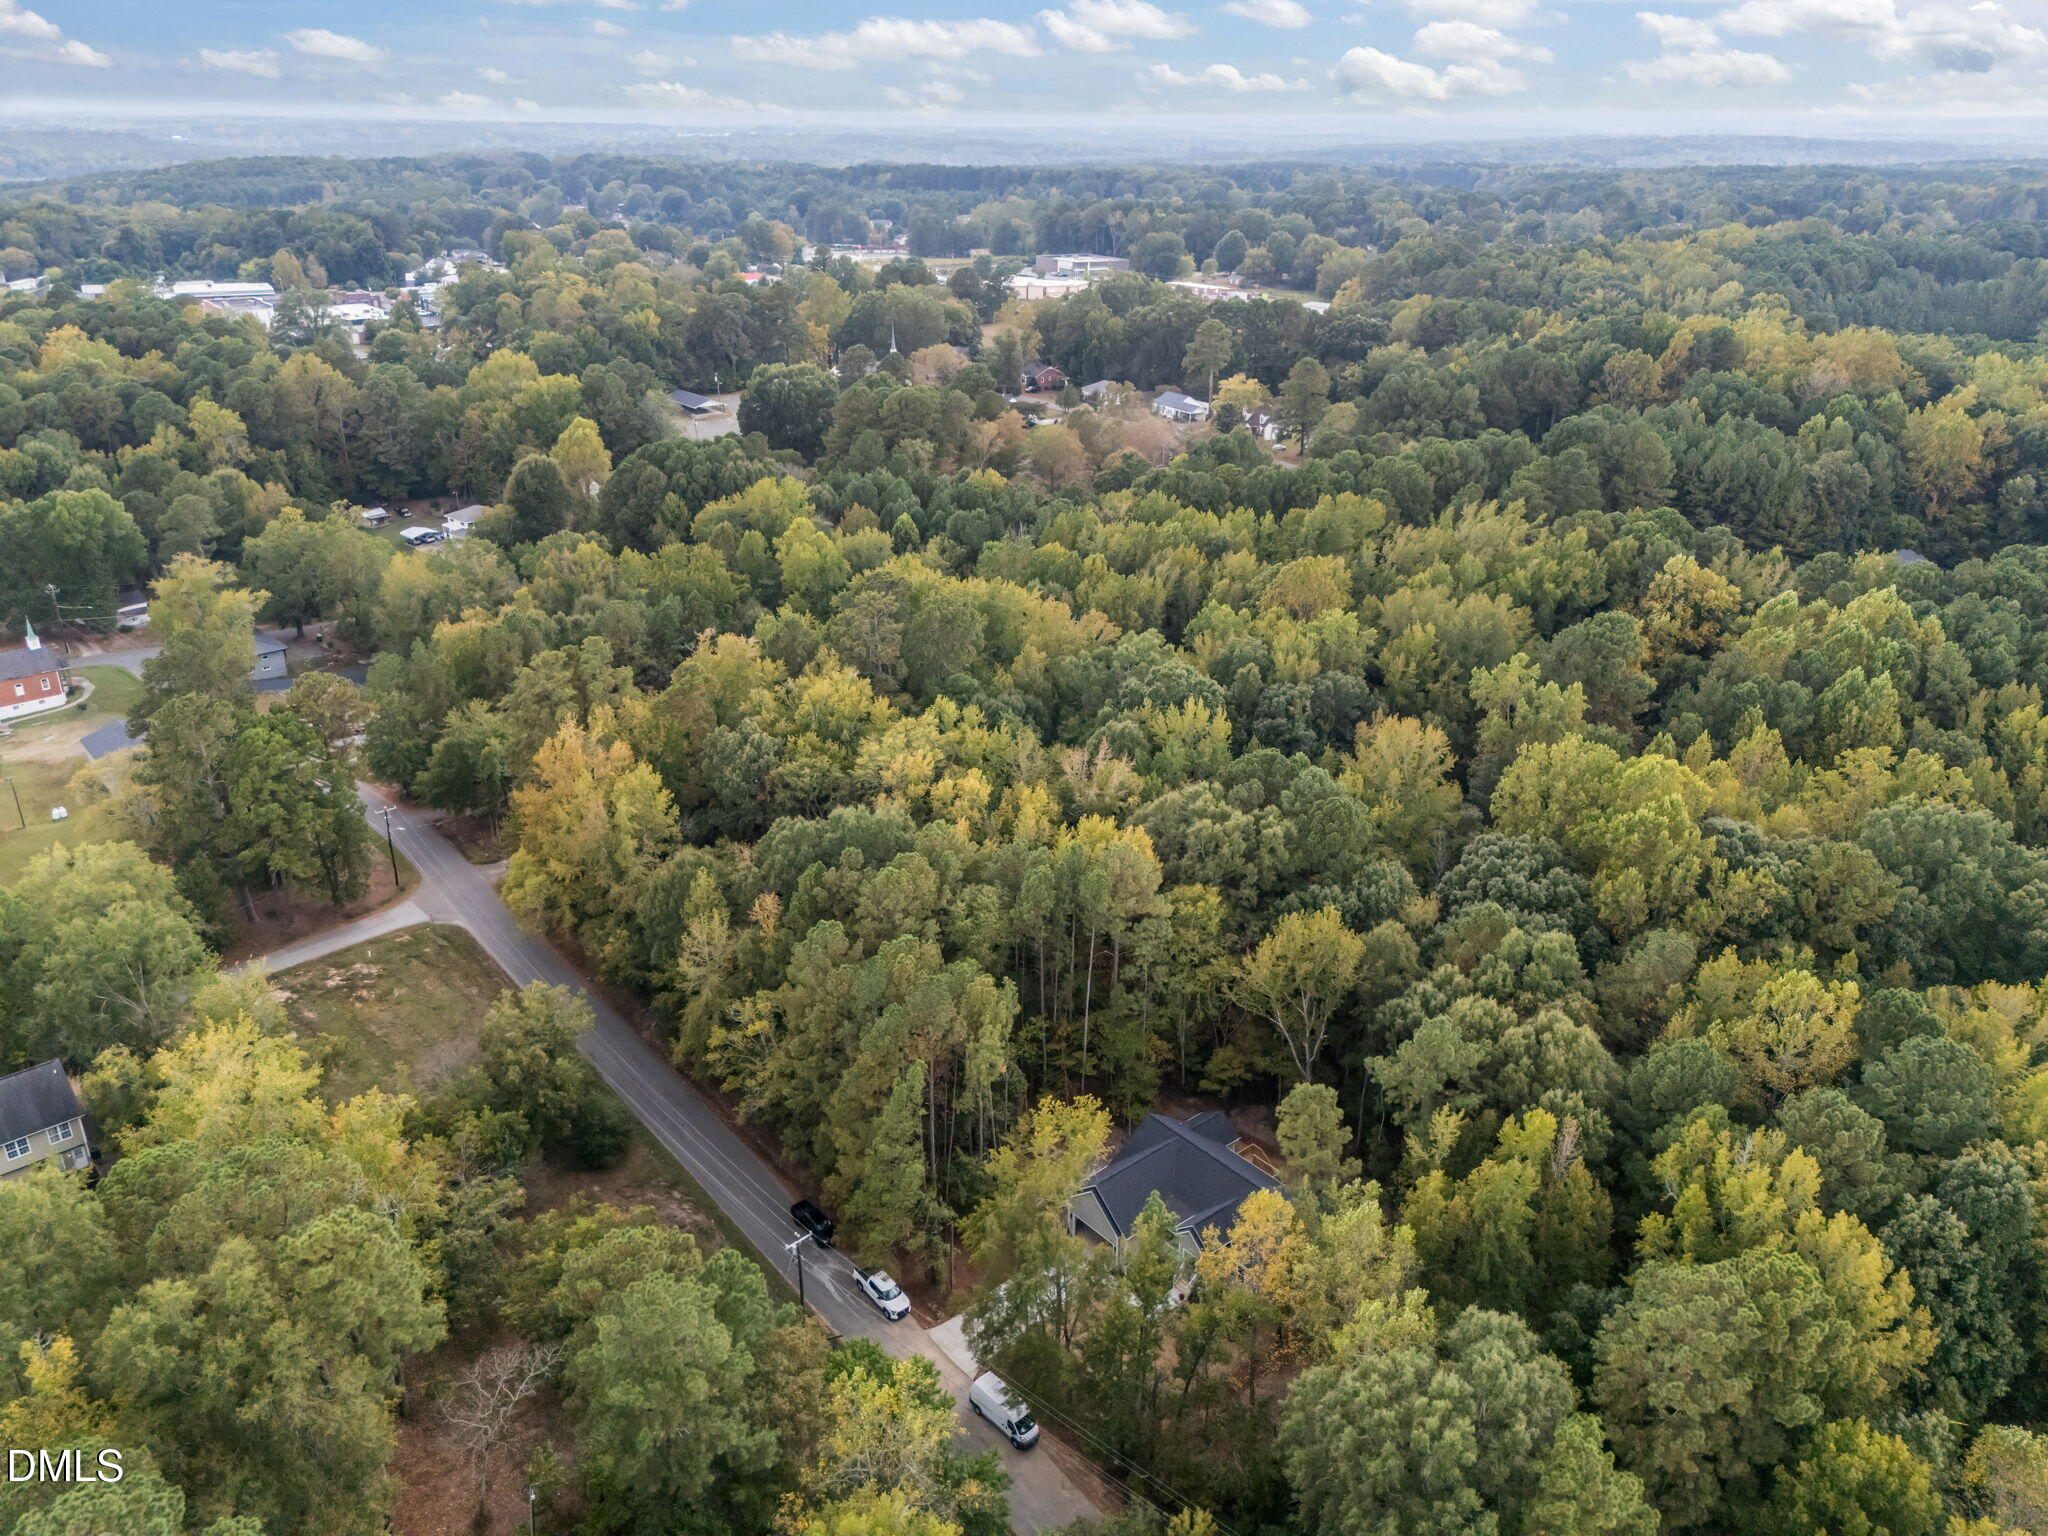
407 & 405 Watson Street

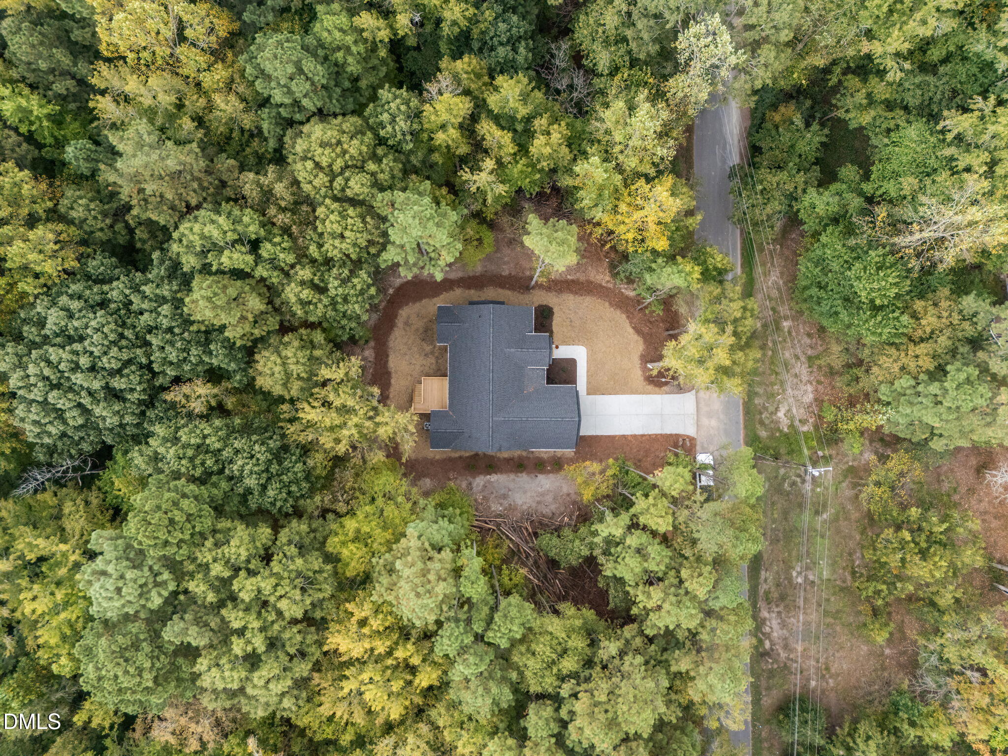
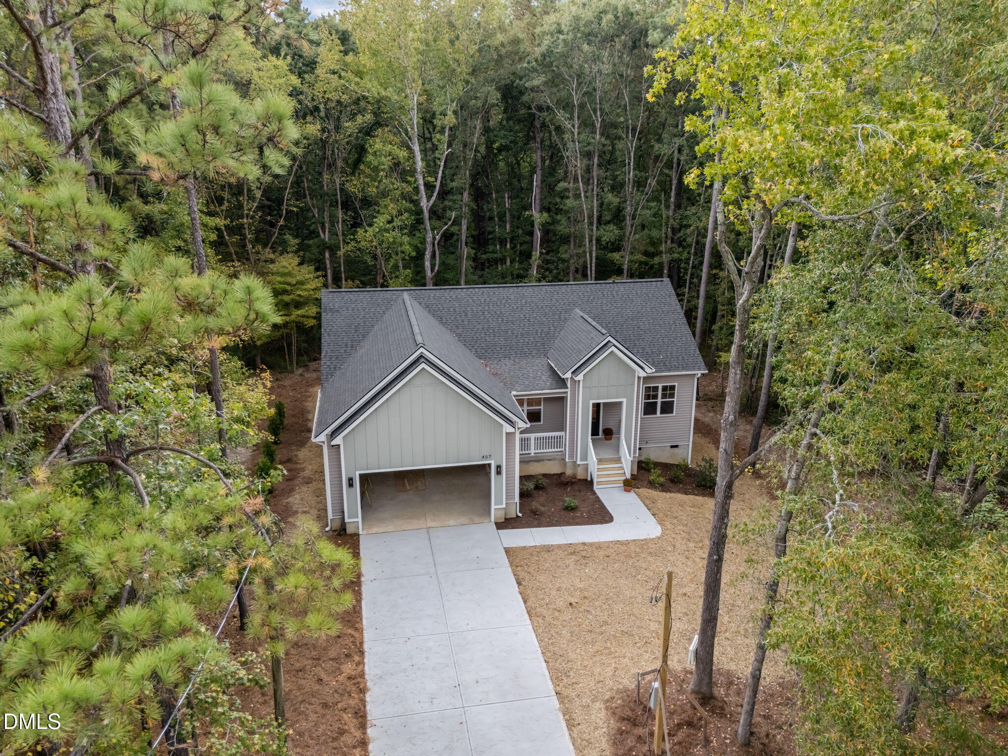
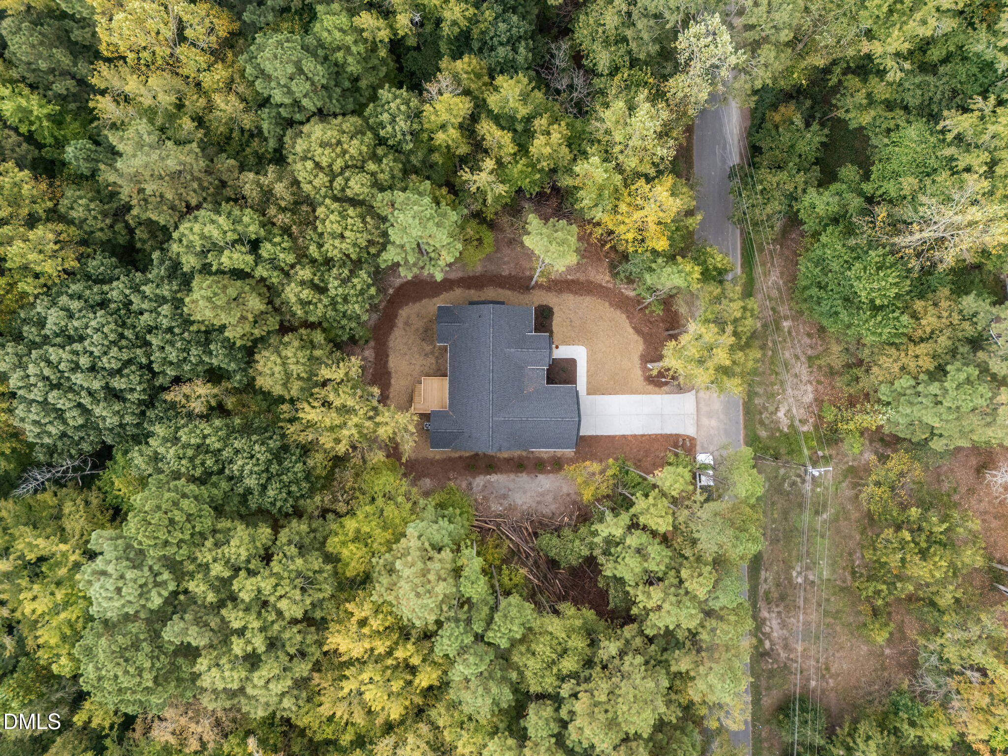
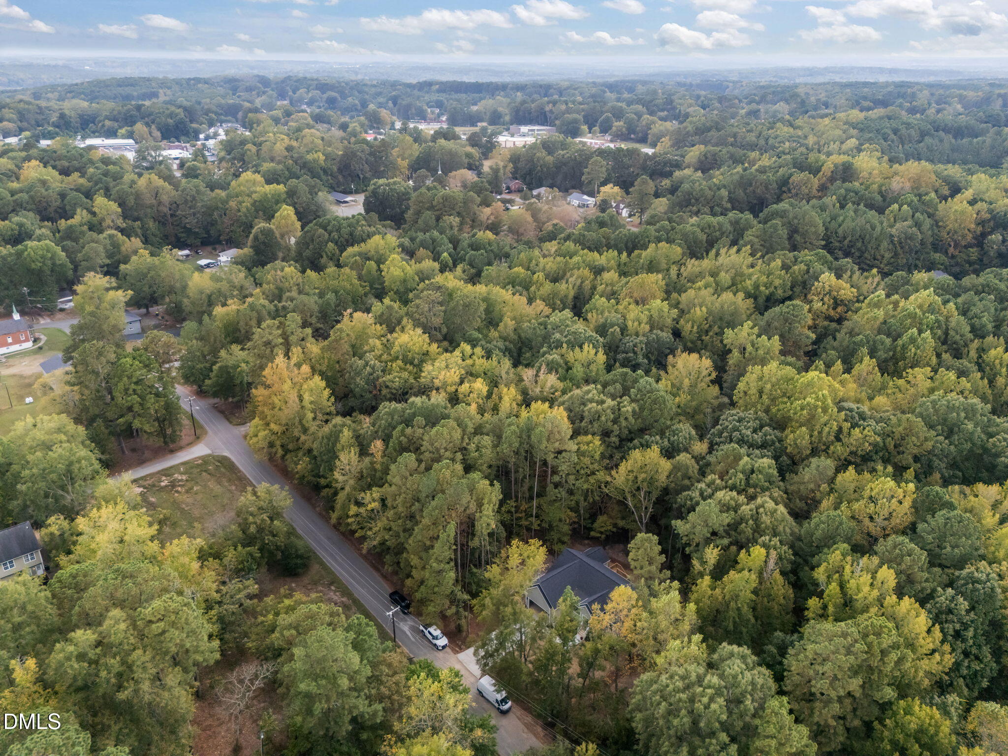
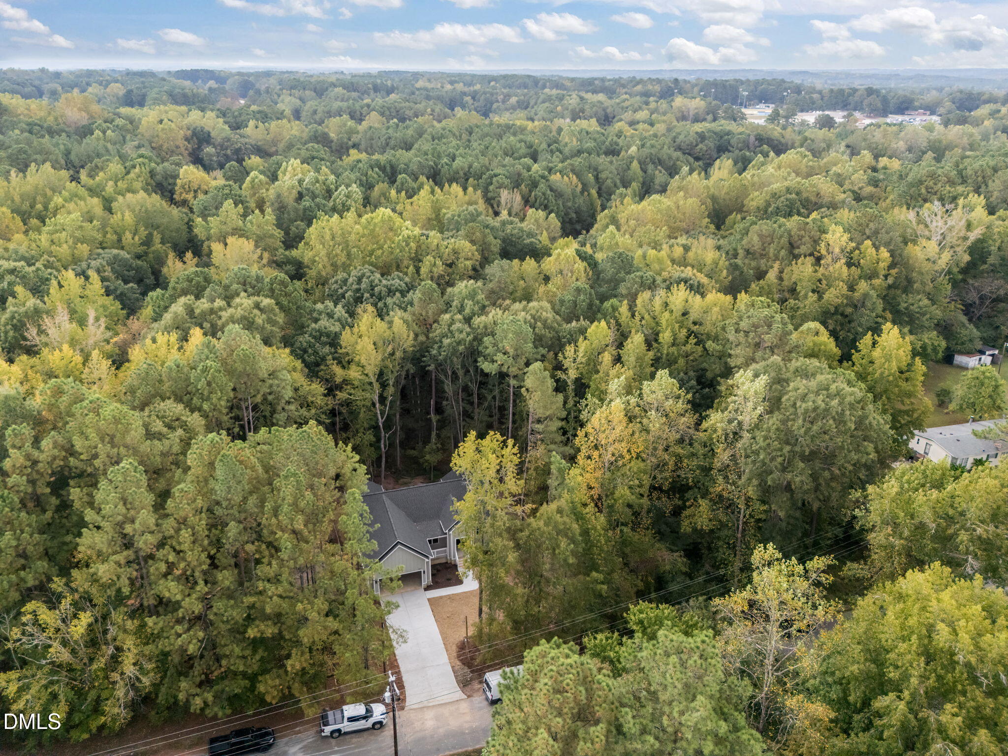
3 Beds 2 Baths 1,756 Sq.Ft. 3.14 Acres

Description

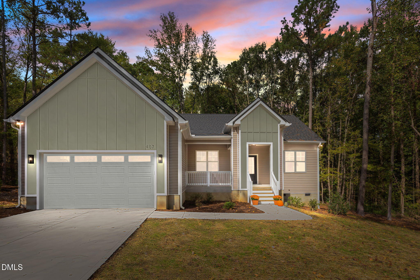
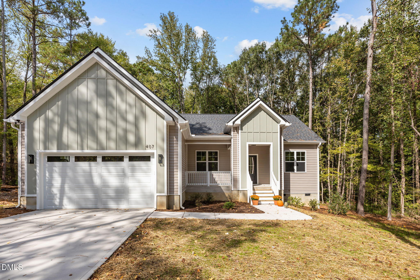
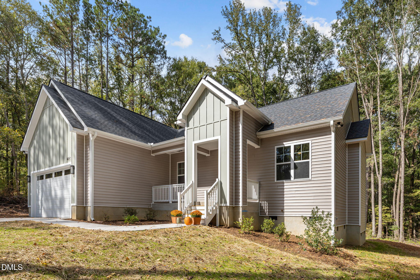
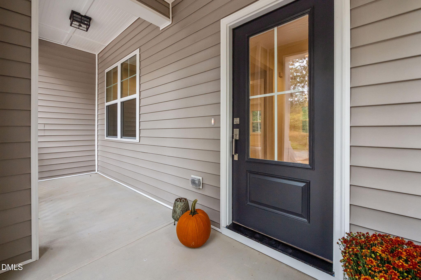
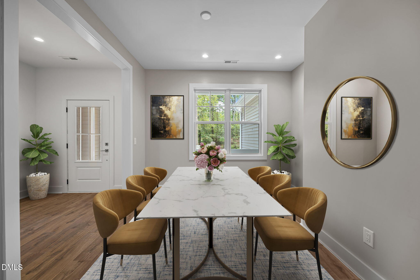
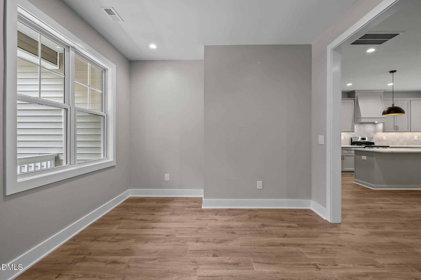
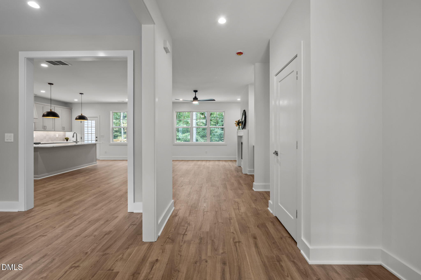
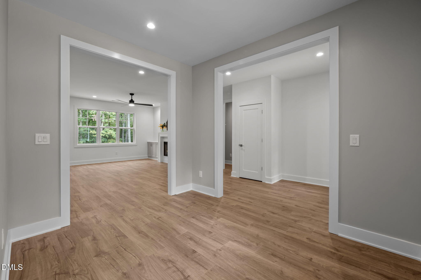
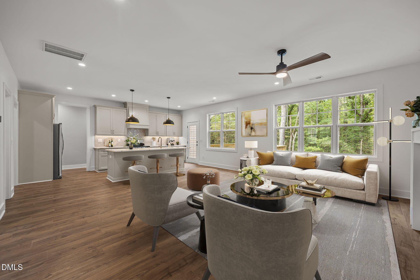
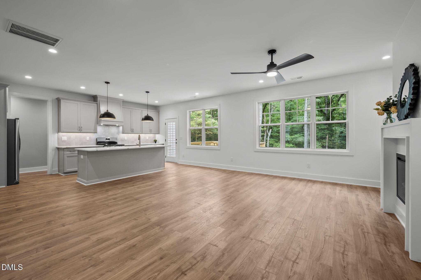
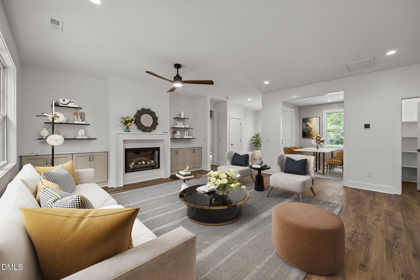
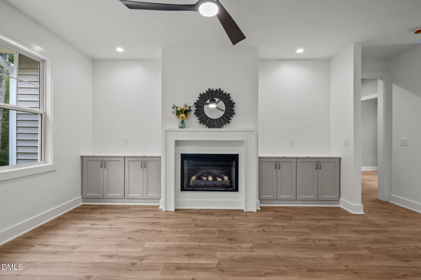
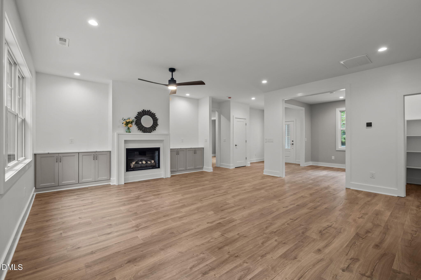
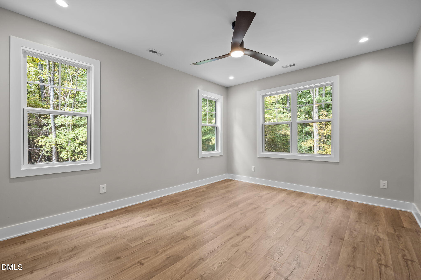
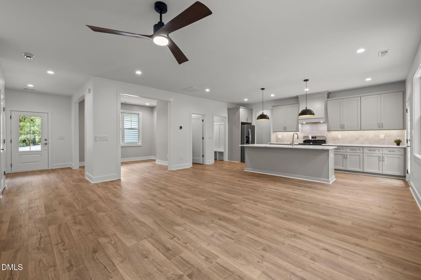
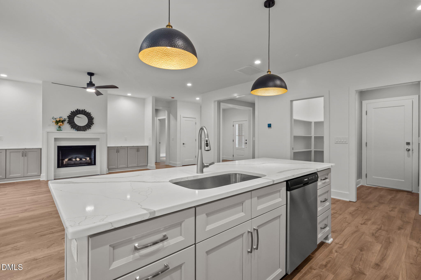
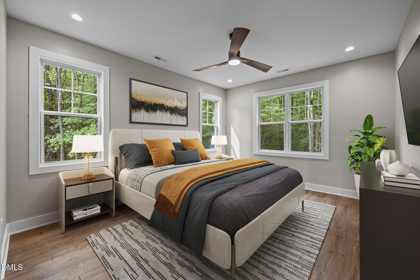
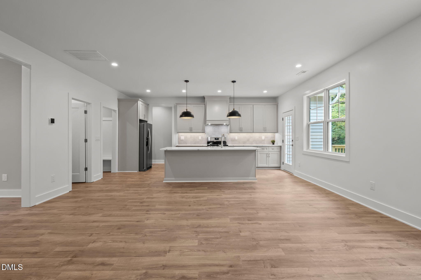
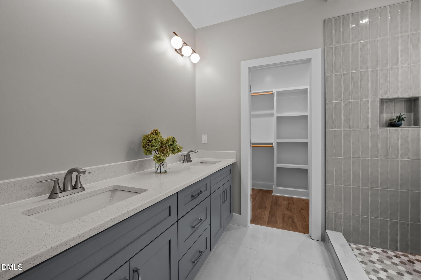
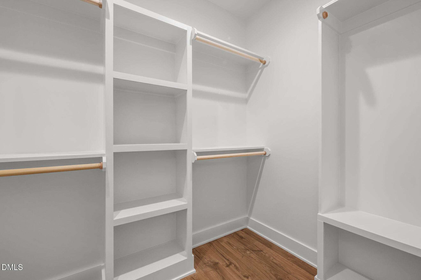
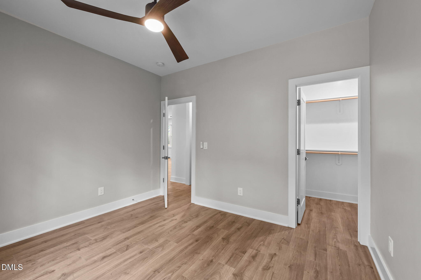
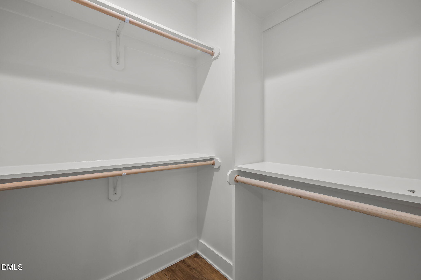
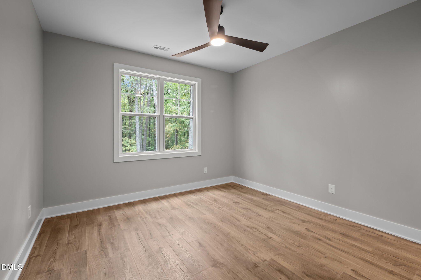
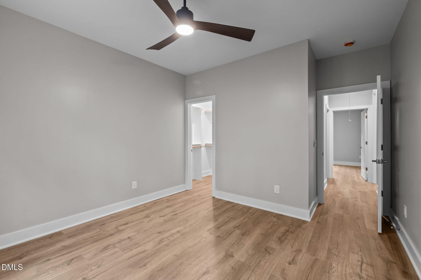
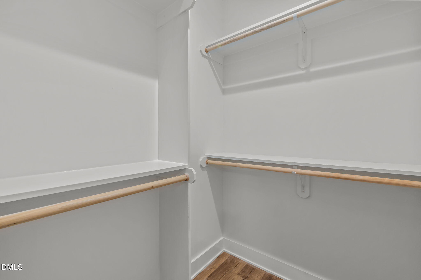
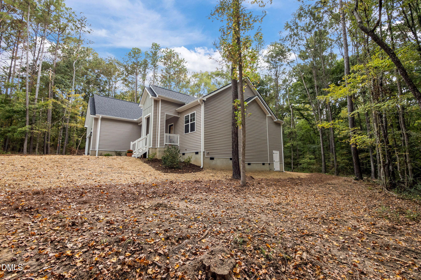
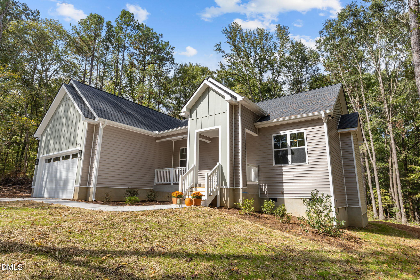
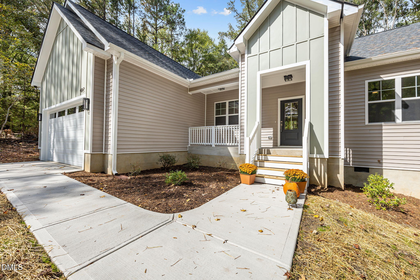
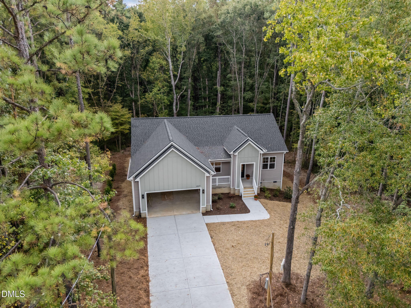
Discover the perfect blend of convenience, comfort, and style in this spacious 1,756 sq. ft. ranch home! The primary suite features an en-suite bath, while two additional bedrooms come with walk-in closets. The open-concept design seamlessly connects the kitchen, dining, and living areas, highlighted by a cozy gas fireplace with cabinetry.

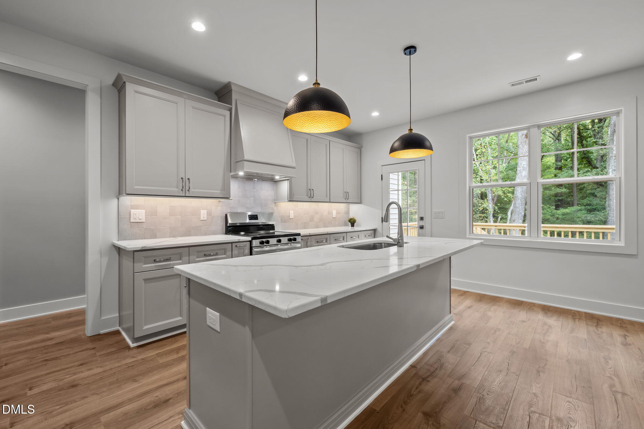
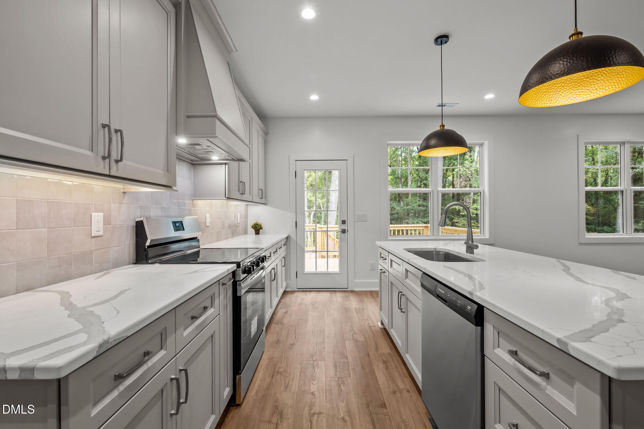
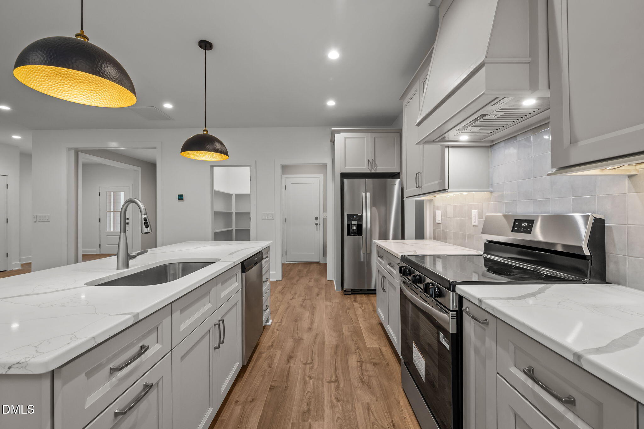
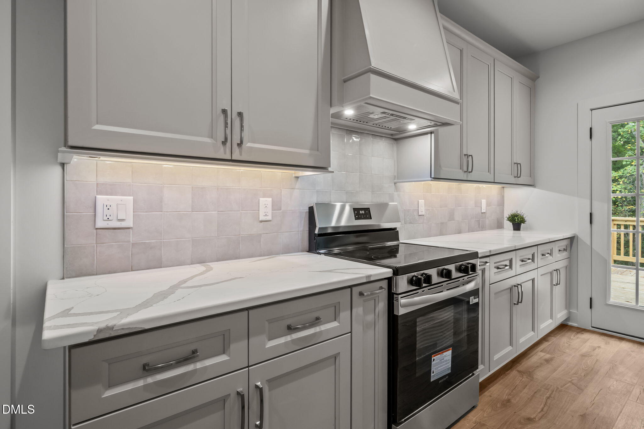
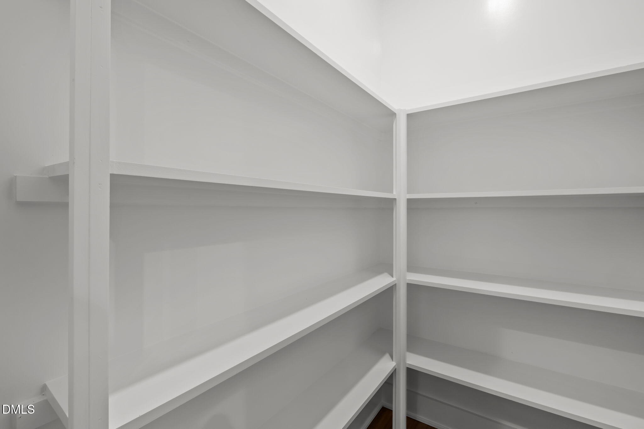
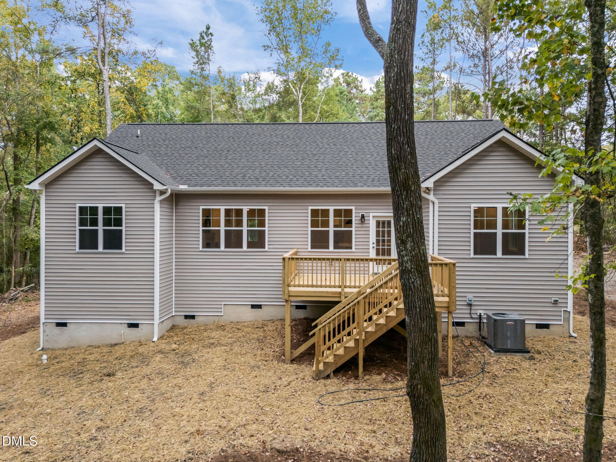
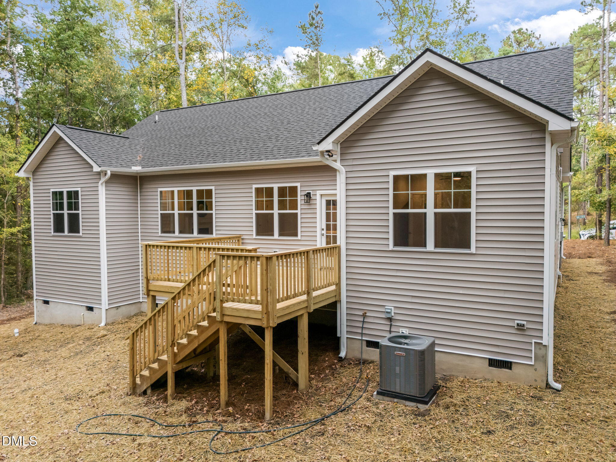
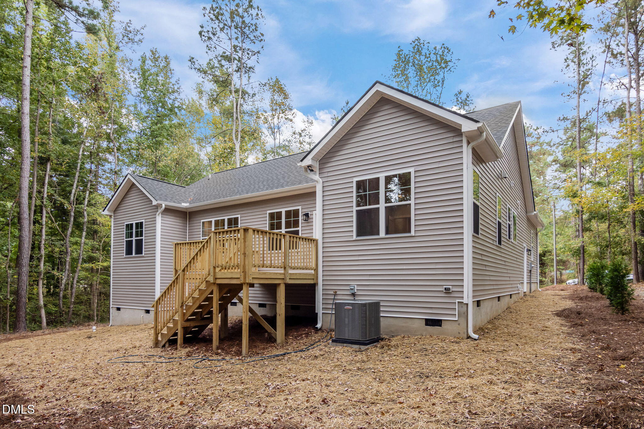
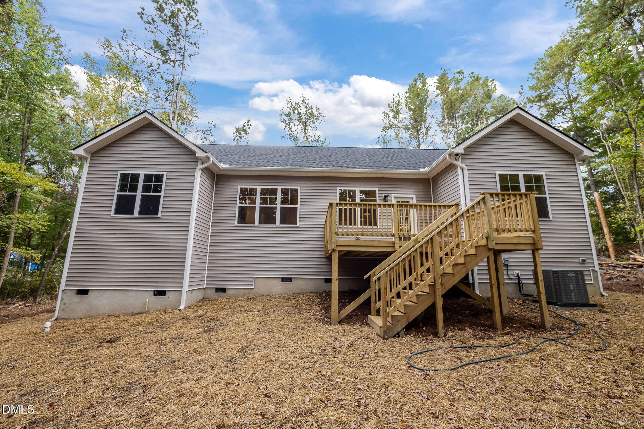
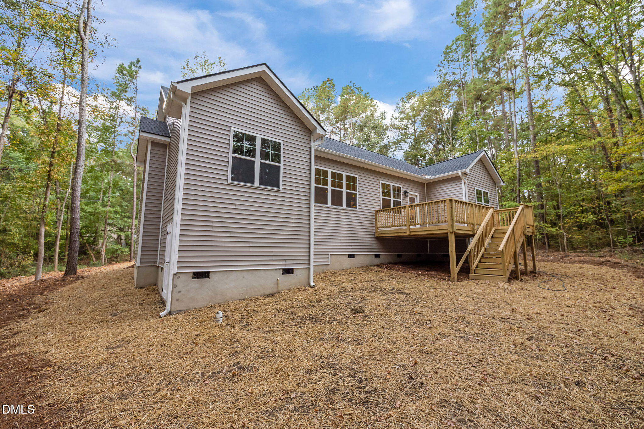
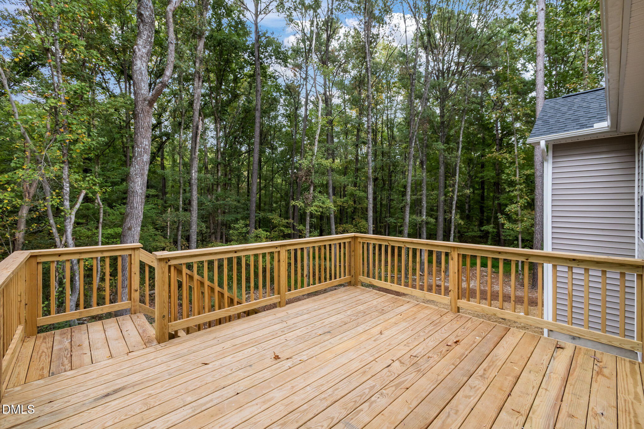
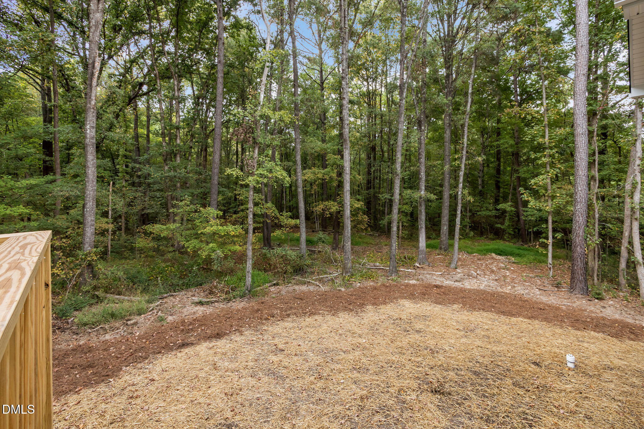
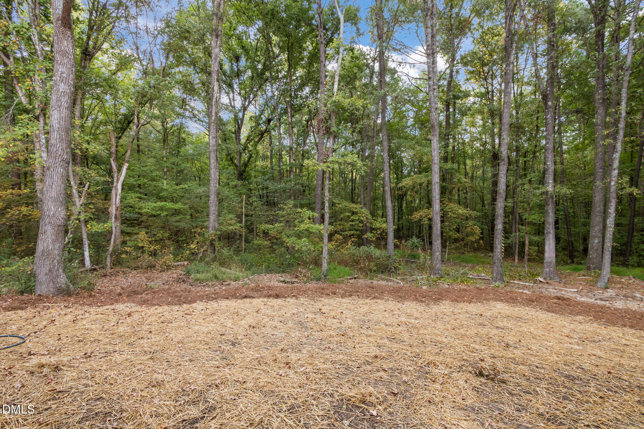
The kitchen is a chef's dream, boasting elegant quartz countertops, under-cabinet lighting, a single-basin sink, dishwasher, and a generous walk-in pantry. Step outside to enjoy a serene wooded view in the backyard, creating a perfect escape.

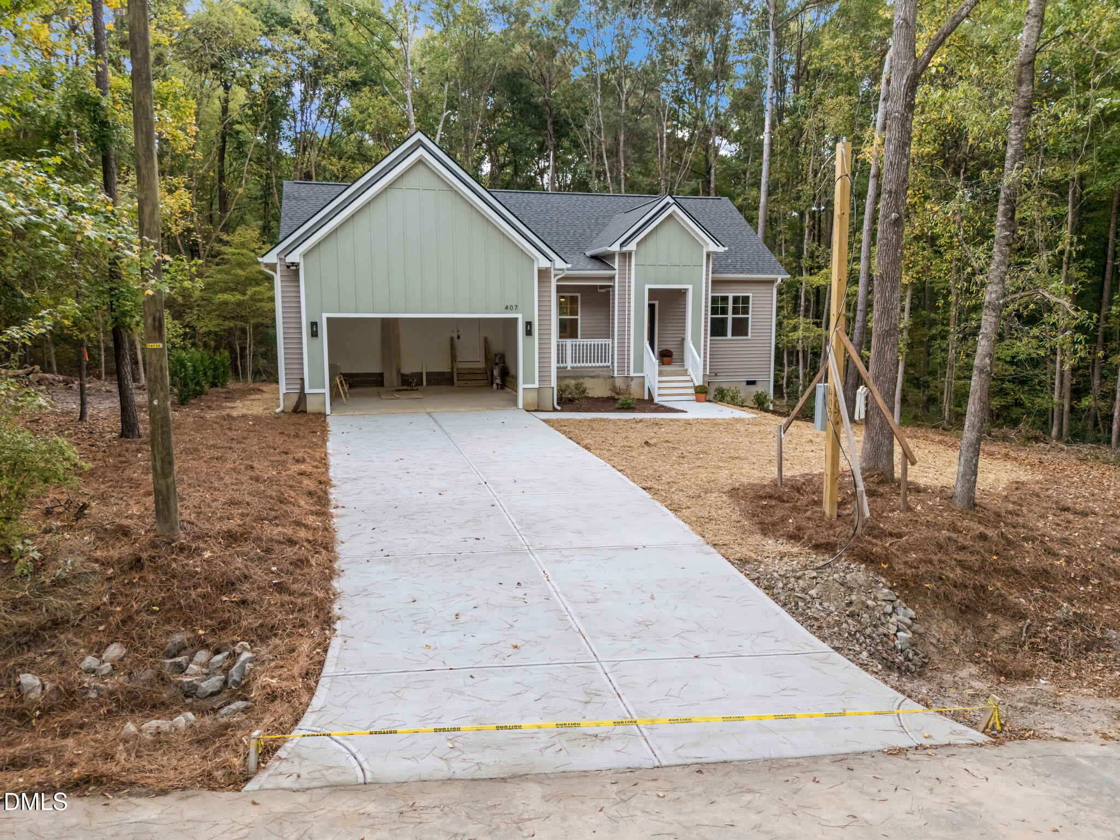
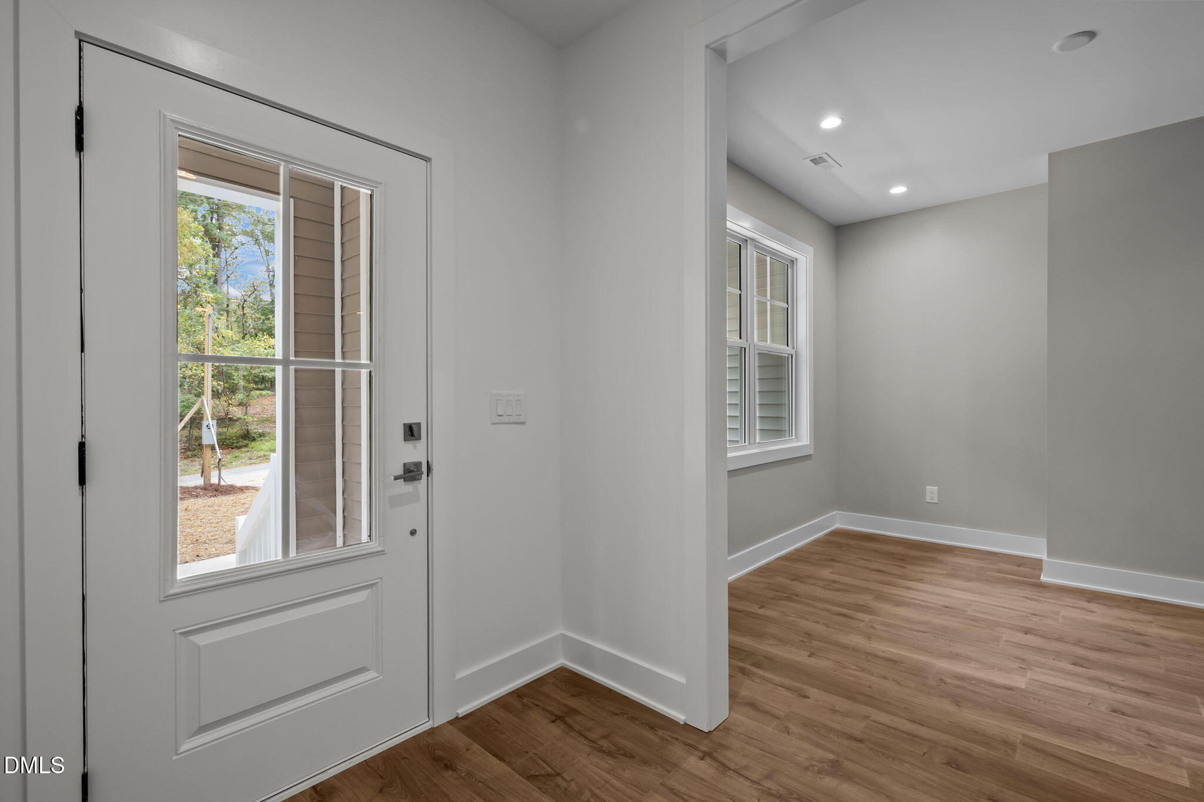
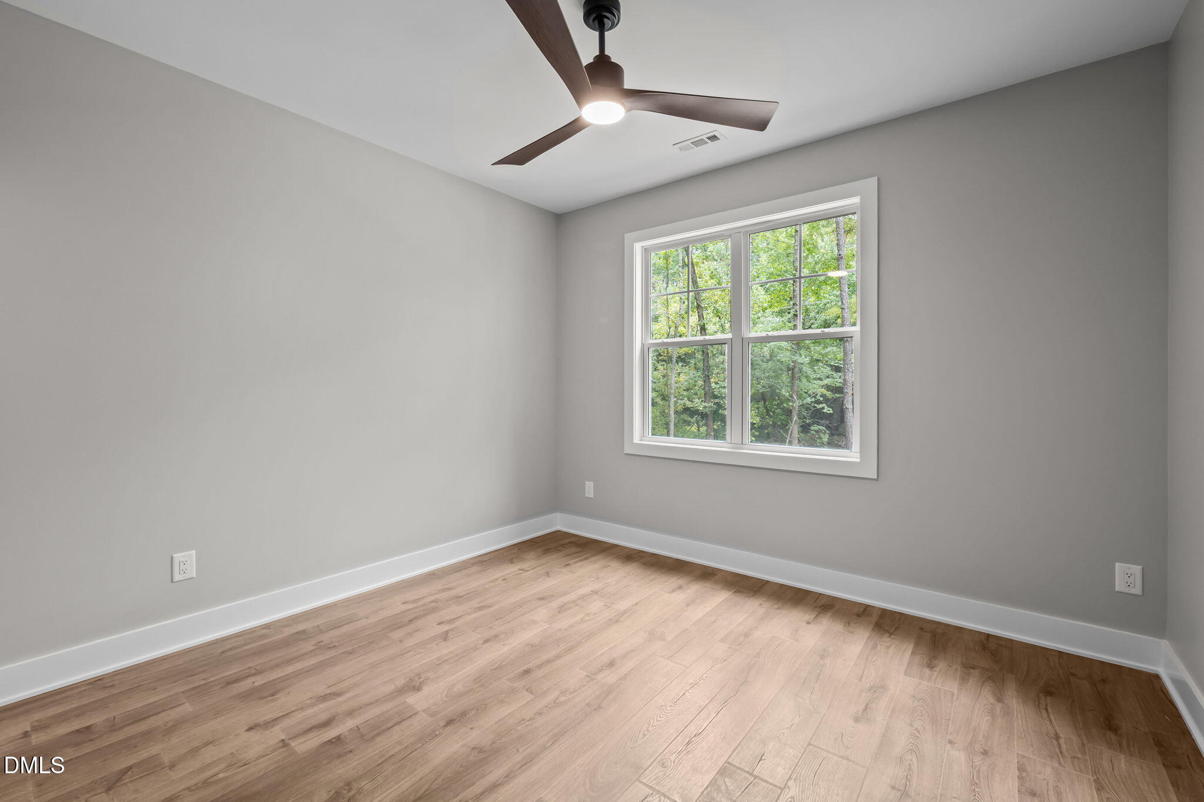
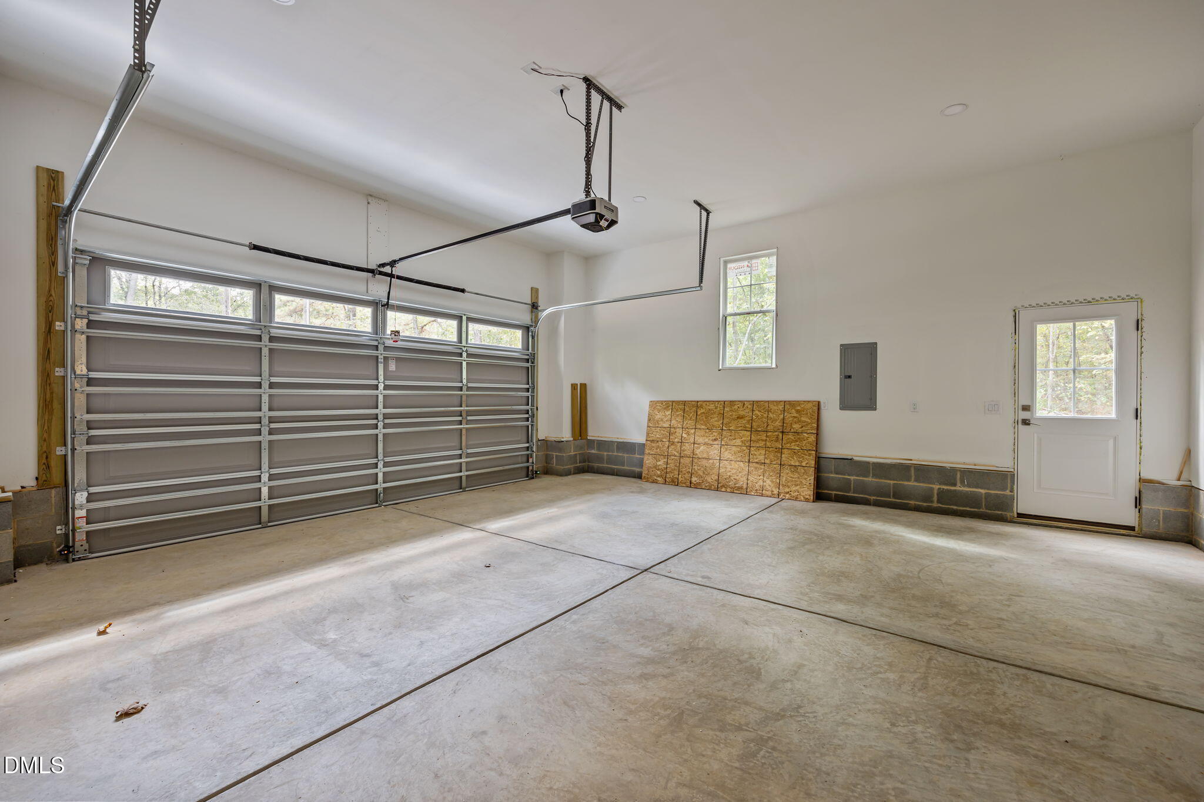
Additional highlights include luxury vinyl plank flooring throughout, a two-car garage with a concrete driveway, and a builder's home warranty for added peace of mind. This home truly has it all!

Share Property

Location

407 & 405 Watson Street, Creedmoor, NC 27522

Status

Sold

Date Sold

October 31, 2025
Judith de la Cruz

Judith de la Cruz

TITLE

REALTOR®

Sheryll Dimanlig

Sheryll Dimanlig

TITLE

Real Estate Agent

Property Amenities

Interior
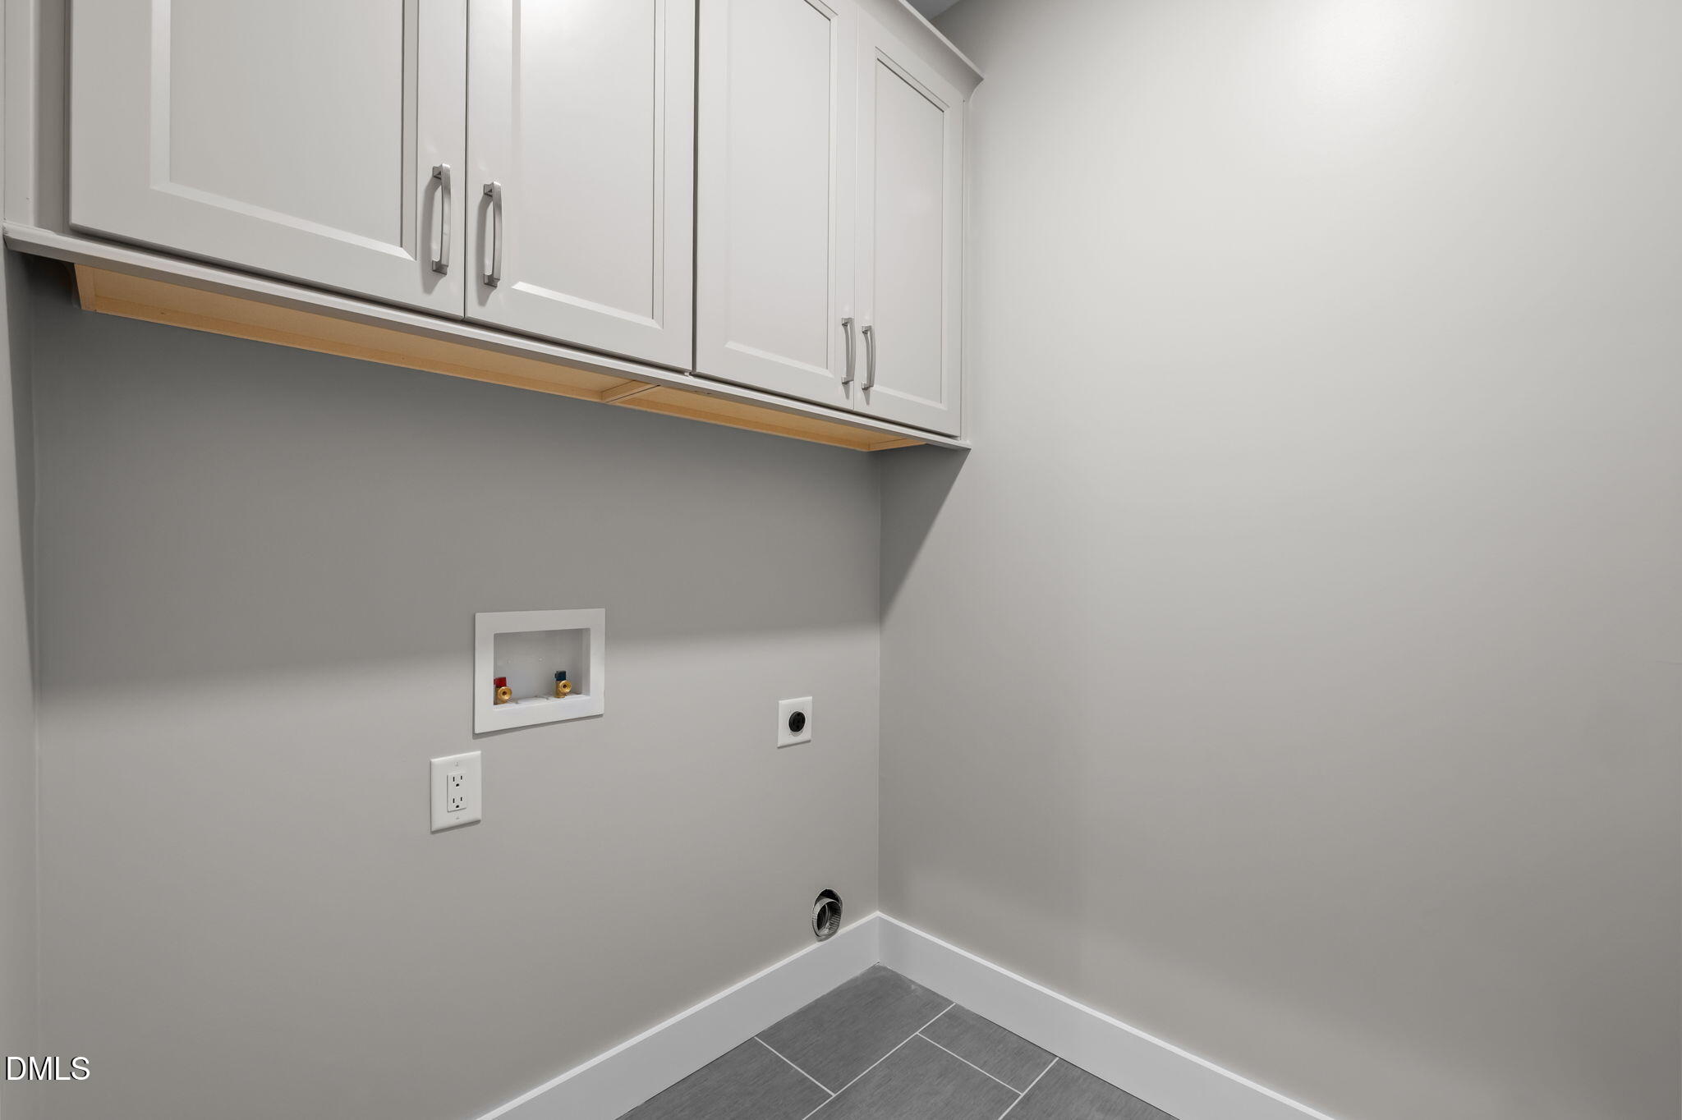
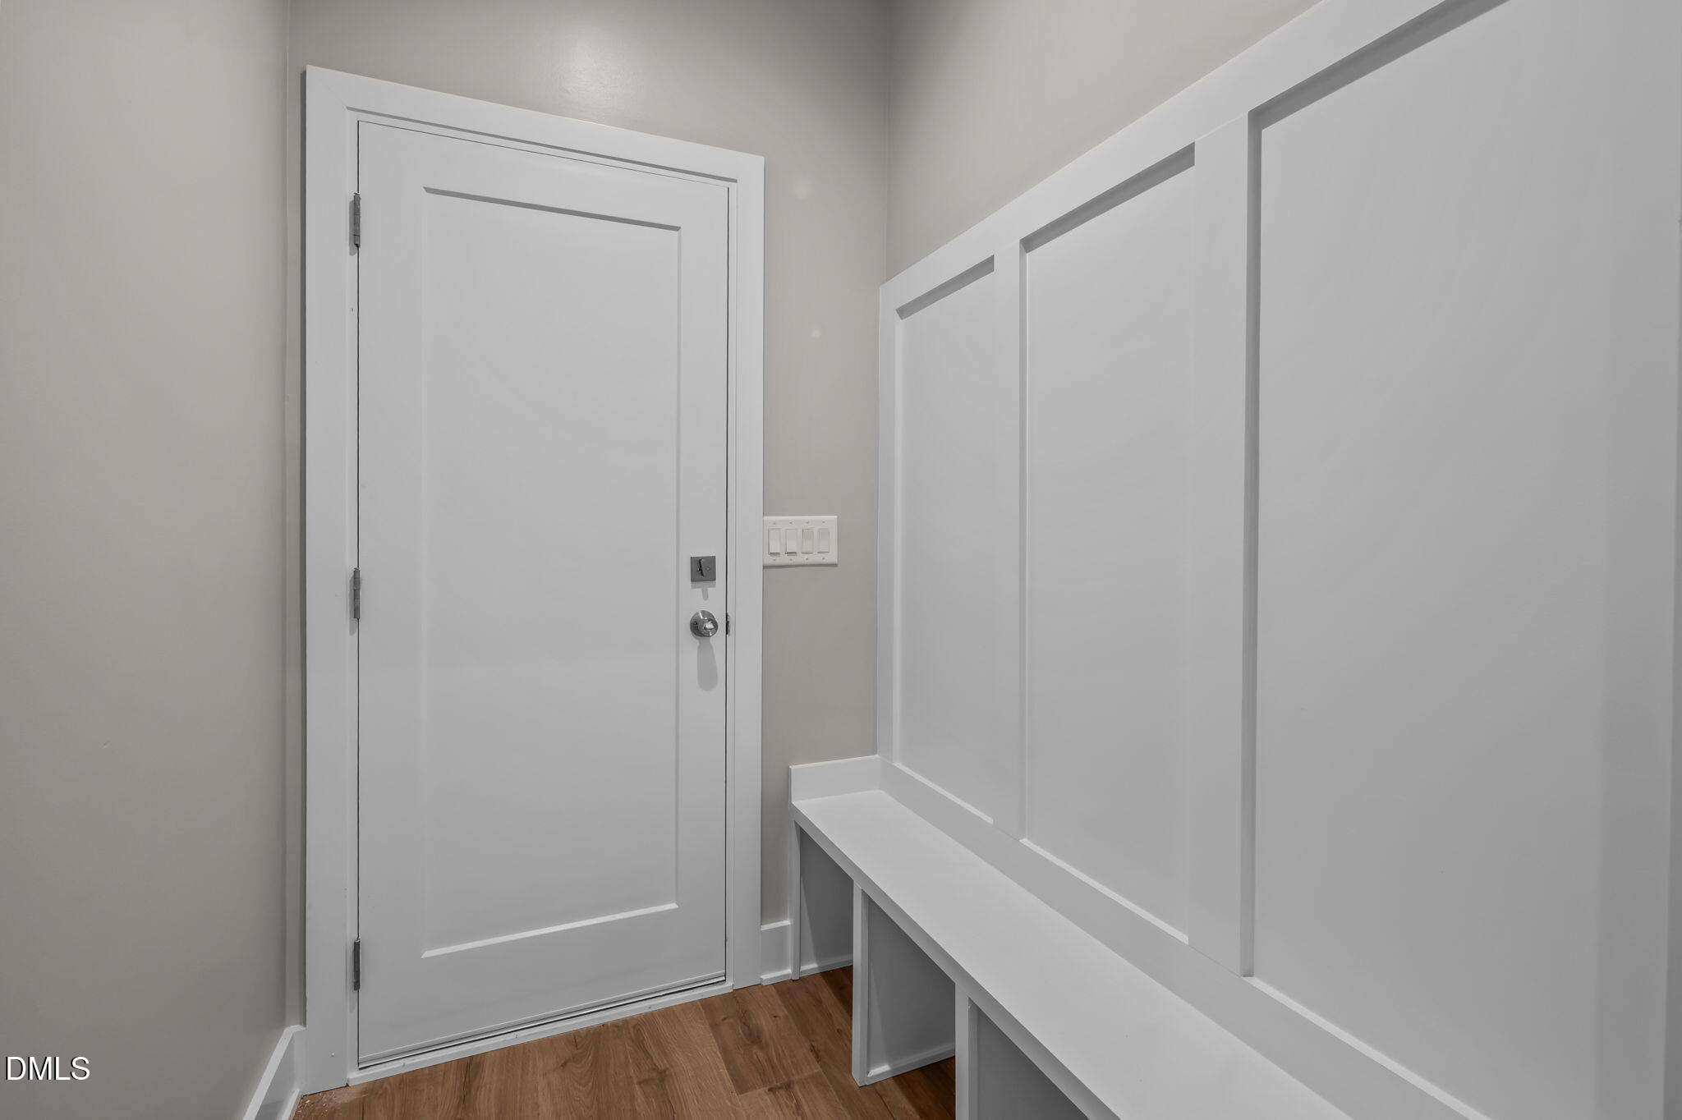
Laundry room Electric Dryer Hookup, Laundry Room, Main Level
Fireplace Electric, Family Room, Living Room, Ventless
Appliances Dishwasher, Disposal, Electric Range, Electric Water Heater, Range Hood, Refrigerator, Water Heater
Flooring Ceramic Tile, Luxury Vinyl, Tile
Total Bedrooms: 3
Full Bathrooms: 2
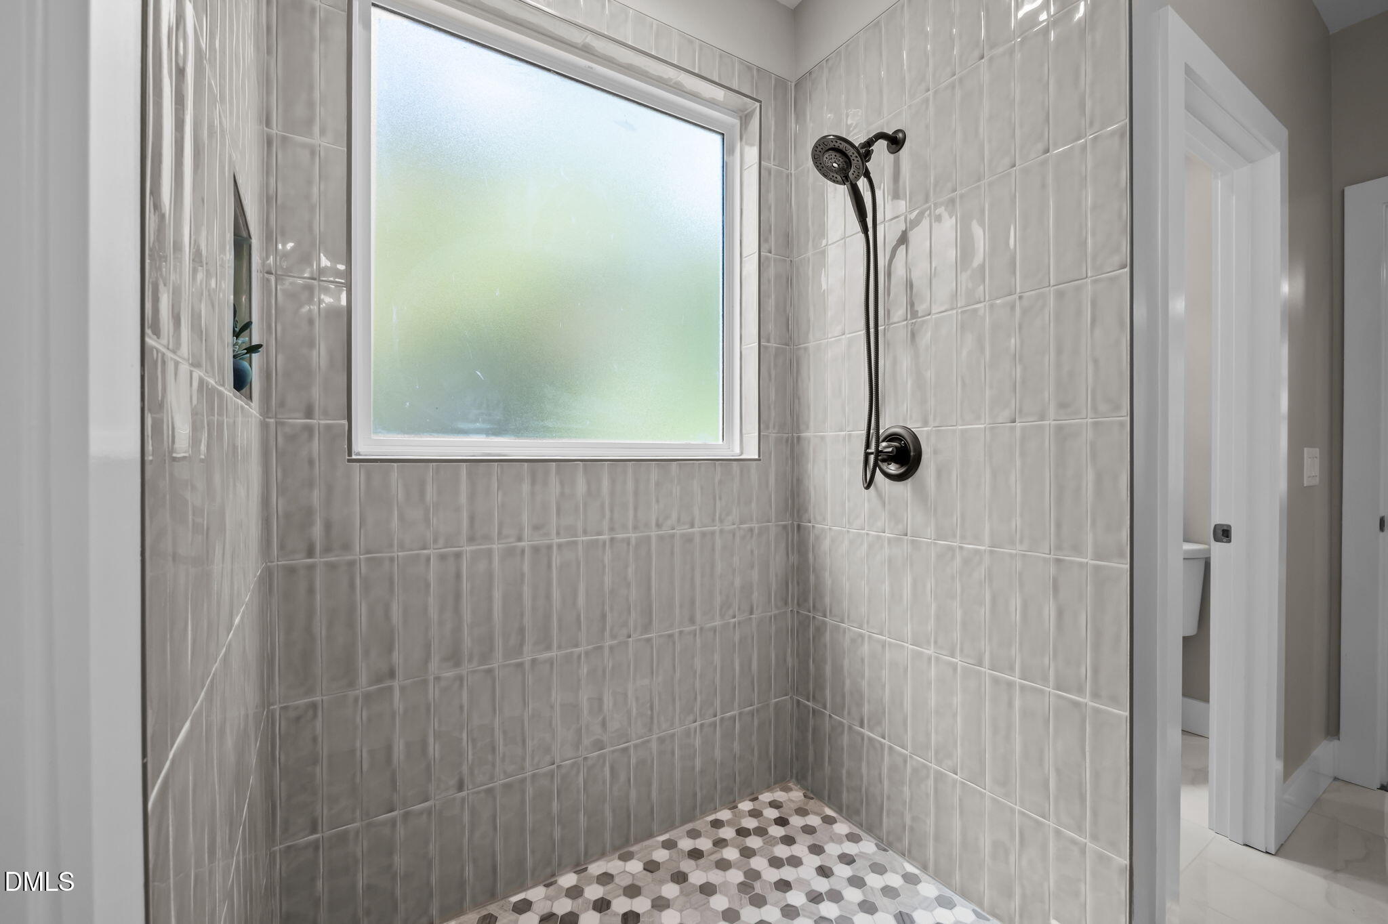
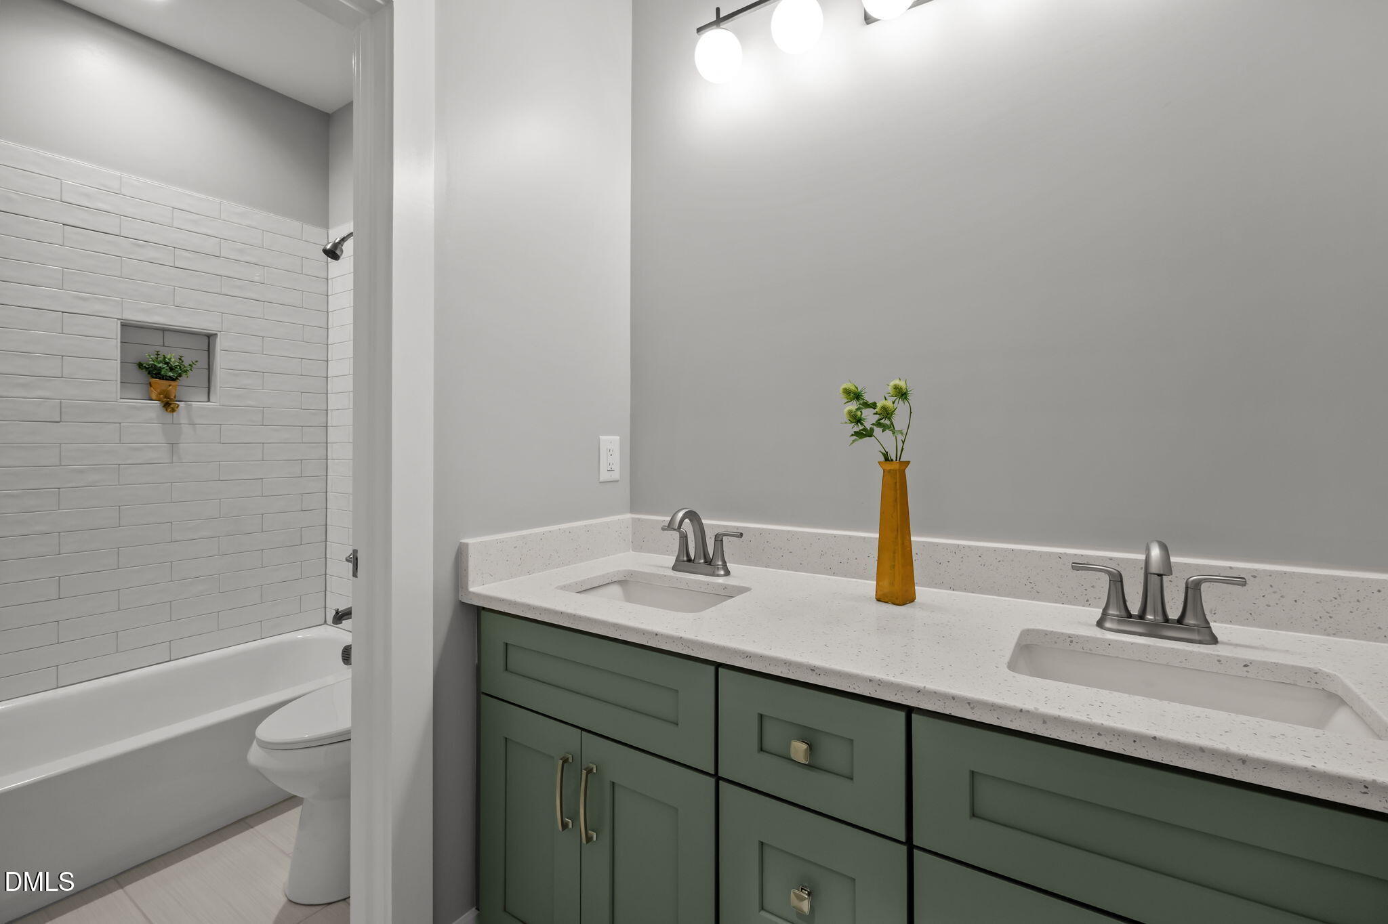
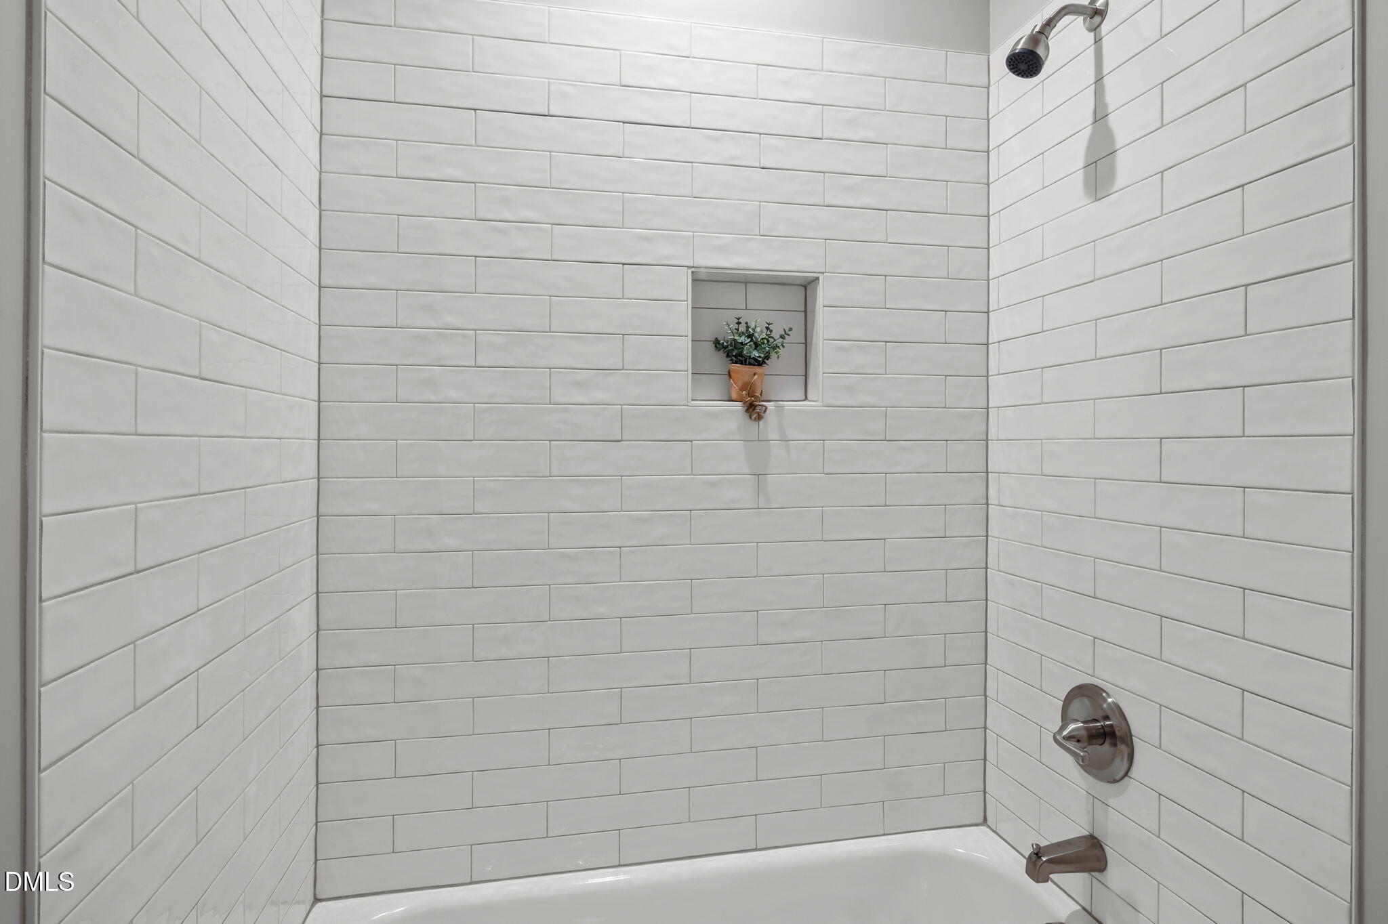
Other Interior Features Bathtub/Shower Combination, Ceiling Fan(s), Entrance Foyer, Kitchen Island, Open Floorplan, Pantry, Primary Downstairs, Quartz Counters, Walk-In Closet(s), Walk-In Shower
Area & Lot
Total area 1,756 Sq.Ft.
Lot Area 3.14 Acres
Living area 1,756 Sq.Ft.
MLS® ID 10124441
Year Built 2025
High School Granville - S Granville
Middle School Granville - G C Hawley
Elementary School Granville - Creedmoor
Architecture Styles Craftsman, Ranch
Type Residential
Status Sold
Exterior
Stories 1
Air conditioning Ceiling Fan(s), Central Air, Electric
Heat type Electric
Water Source Public
Garage Space 2.0
Sewer Public Sewer
Other Exterior Features Rain Gutters
Parking Attached, Driveway, Garage
Lot Features Many Trees, Wooded
Roof Shingle
Utilities Electricity Available, Electricity Connected
Finance
Sales Price $438,500

Work With Us

Your home is more than an address—it’s a reflection of your lifestyle. Partner with an expert who truly understands what luxury means.