Leave a Message

By providing your contact information to Judith Cruz, your personal information will be processed in accordance with Judith Cruz's Privacy Policy. By checking the box(es) below, you expressly consent to receive marketing or promotional real estate communication from Judith Cruz in the manner selected by you. For SMS text messages, message frequency varies. Message and data rates may apply. Consent is not a condition of purchase of any goods or services. You may opt out of receiving further communications from Judith Cruz at any time. To opt out of receiving SMS text messages, reply STOP to unsubscribe. SMS text messaging is subject to our Terms of Use.

Thank you for your message. We will be in touch with you shortly.

Home Search
4203 Congleton Place
VIEW PHOTOS
Listing courtesy of eXp Realty, LLC - C
$345,000

4203 Congleton Place

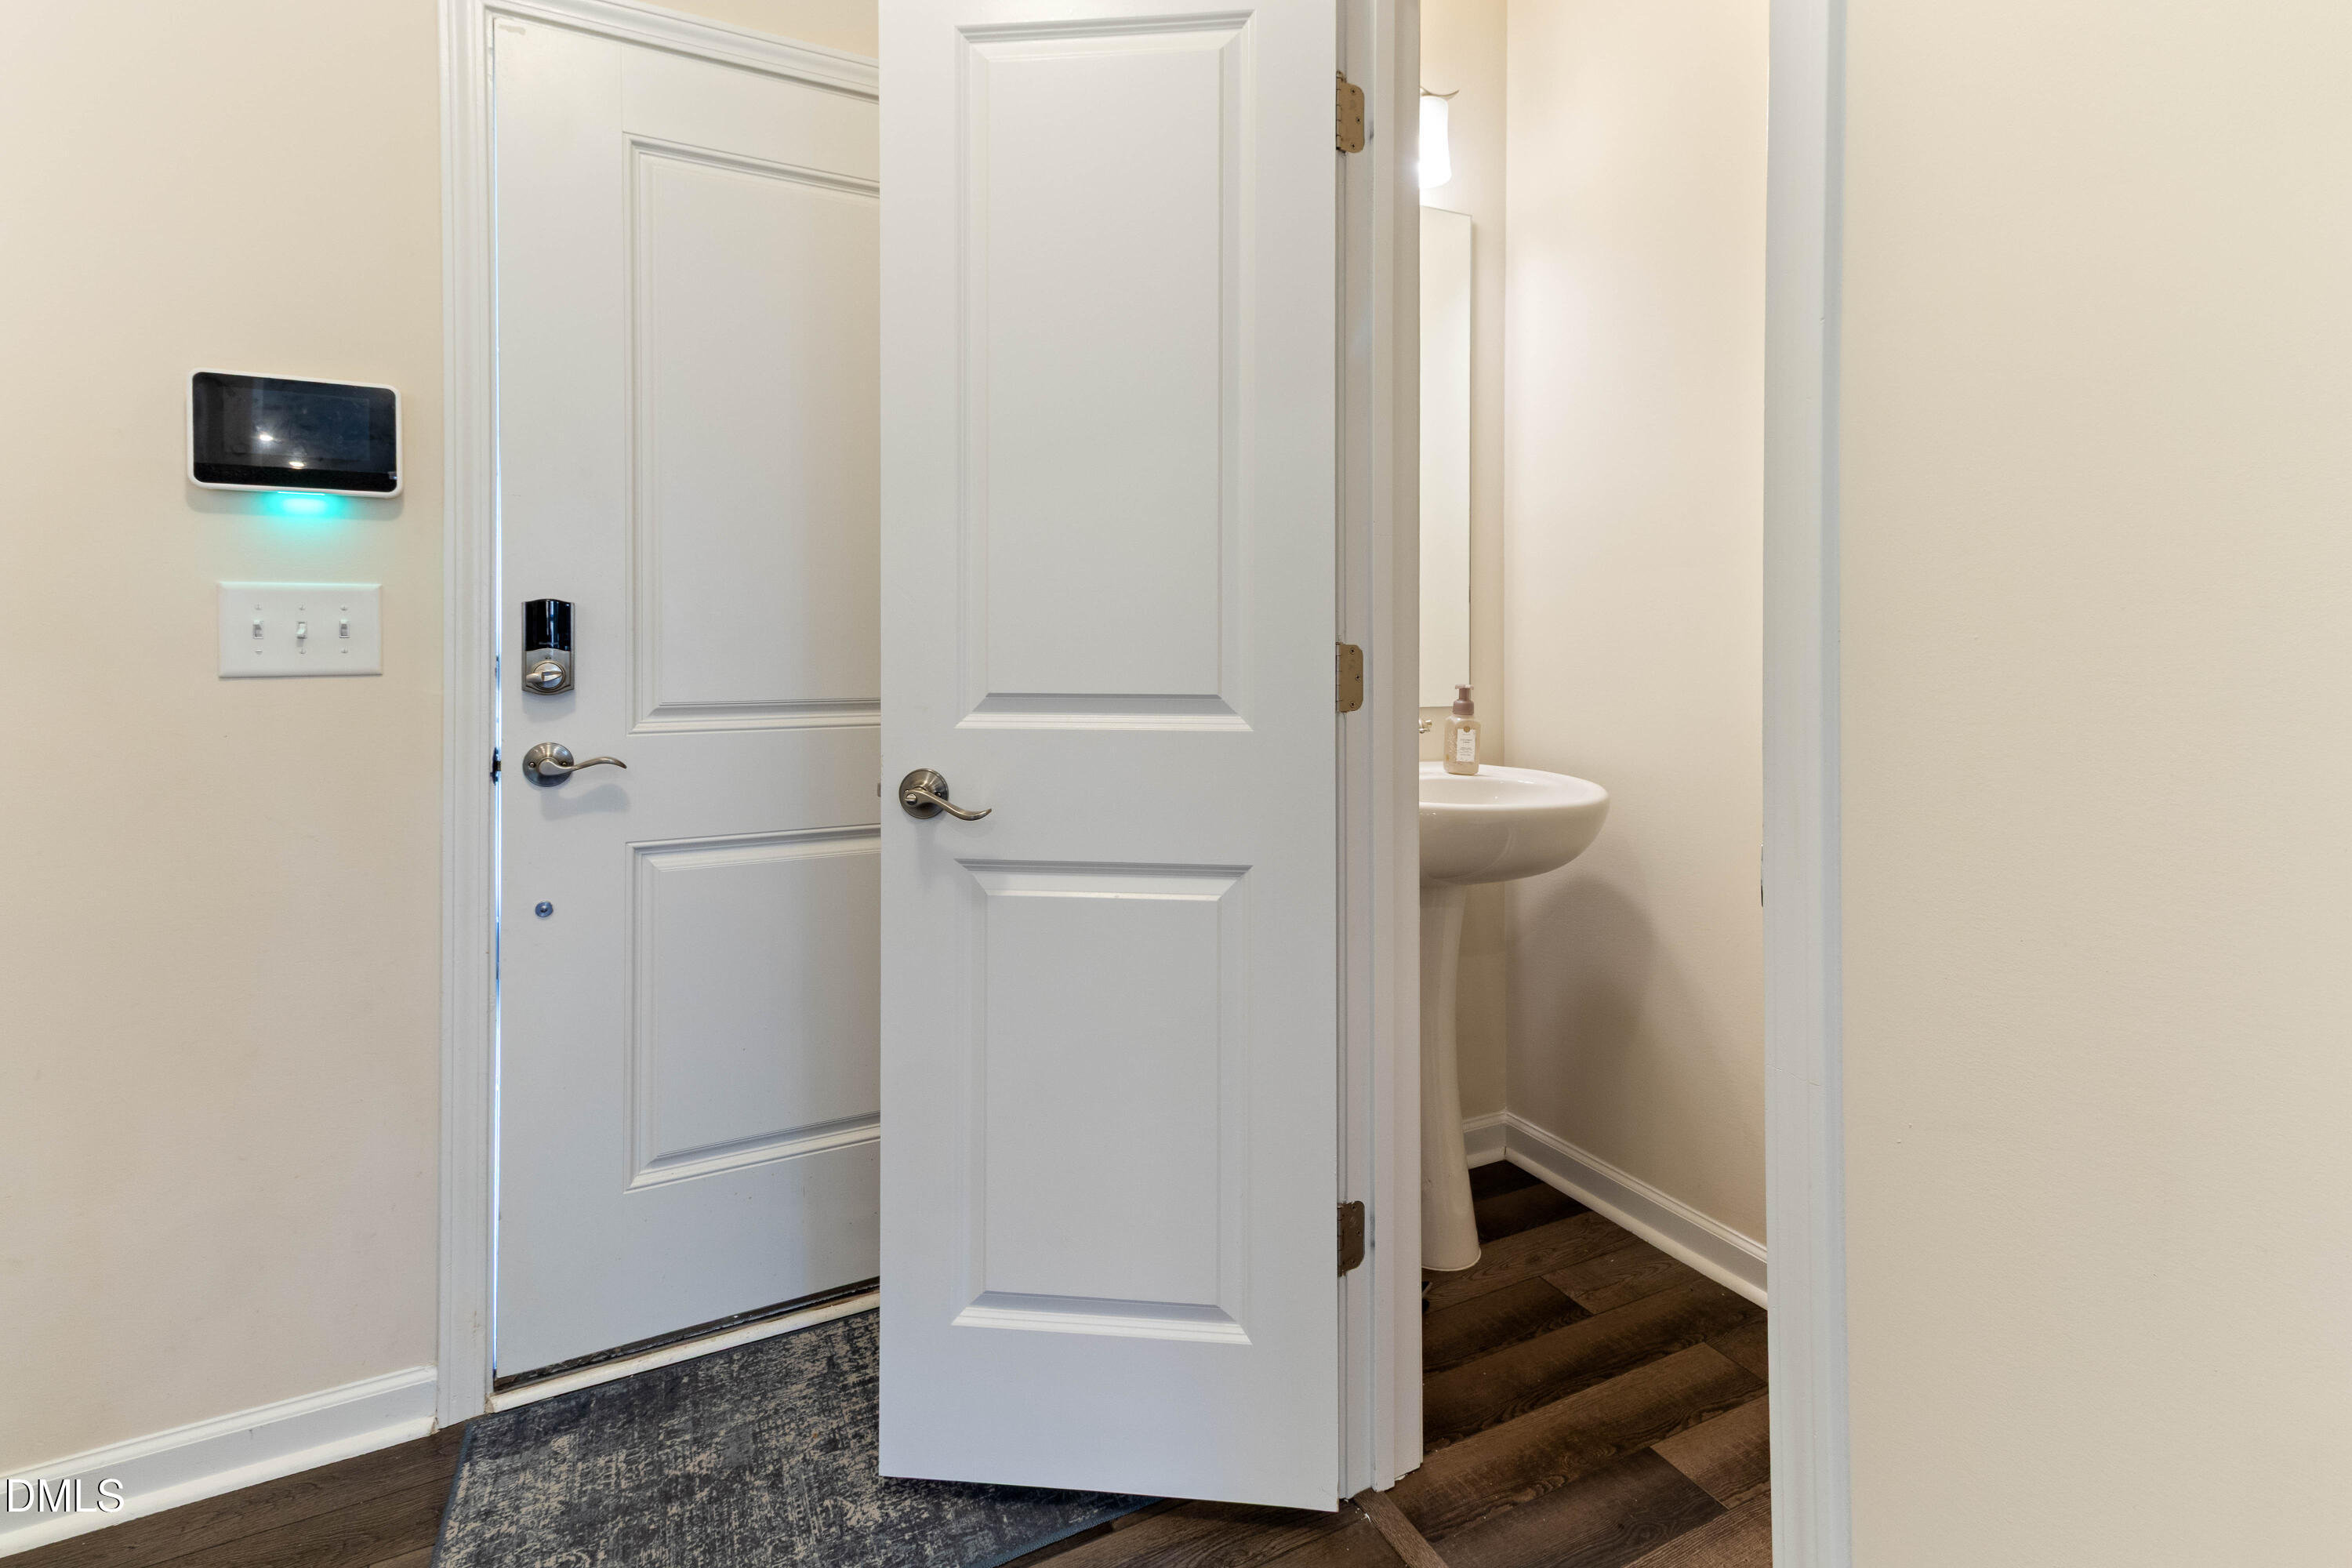
3 Beds 3 Baths 1,622 Sq.Ft. 3,049 Sq.Ft.

Description

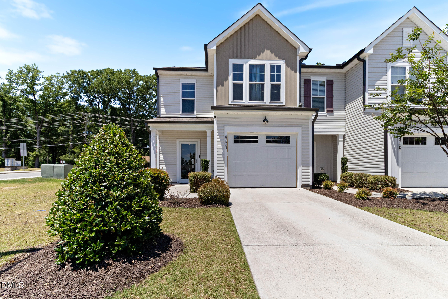
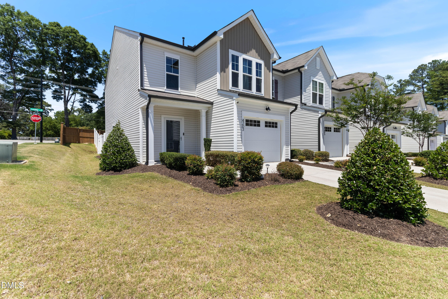
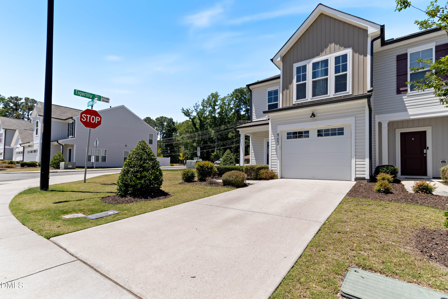
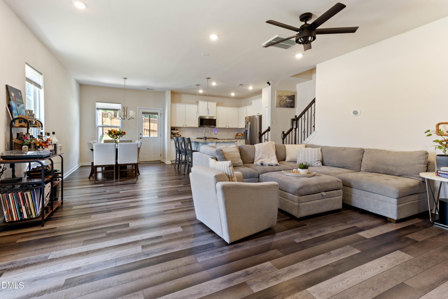
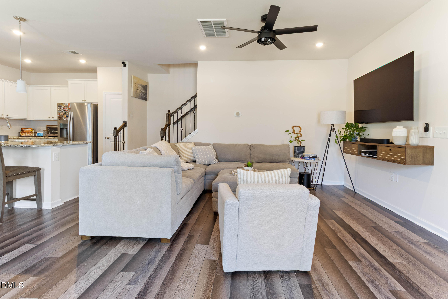
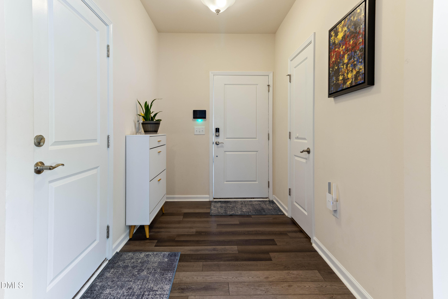
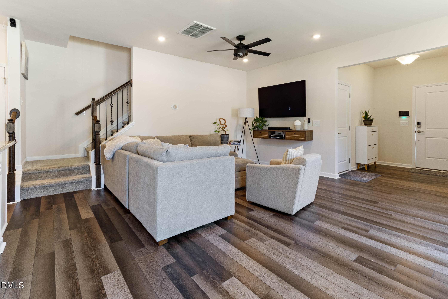
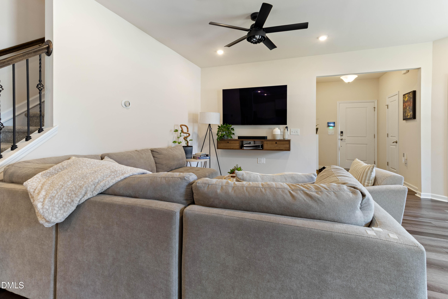
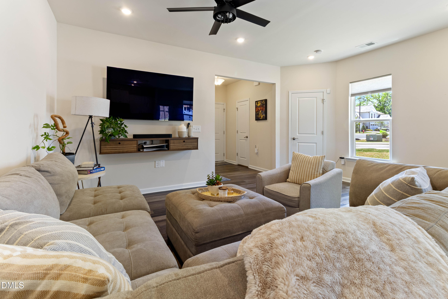
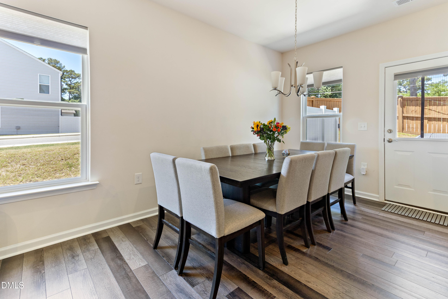
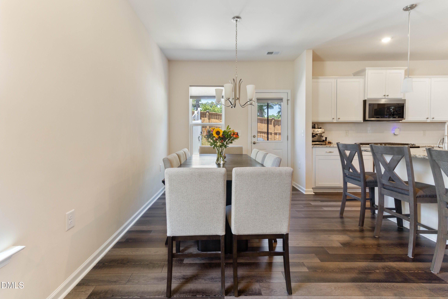
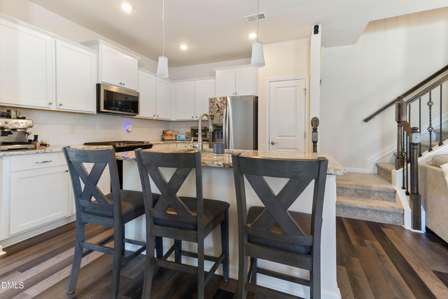
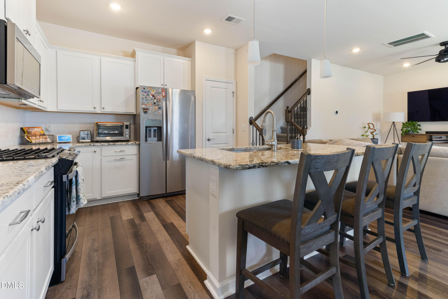
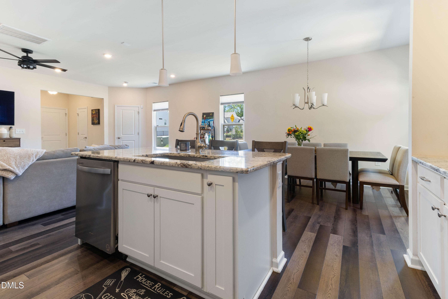
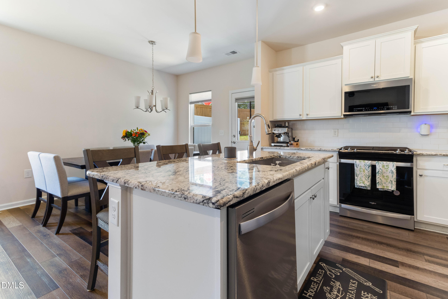
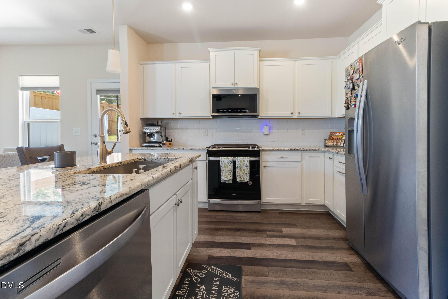
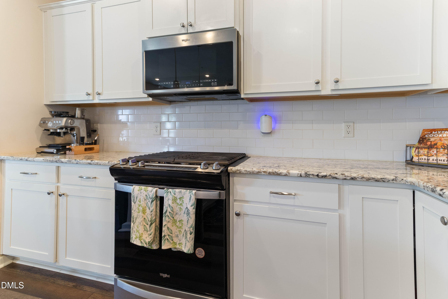
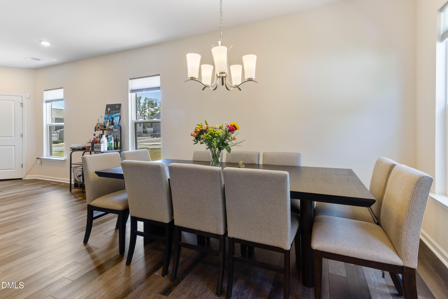
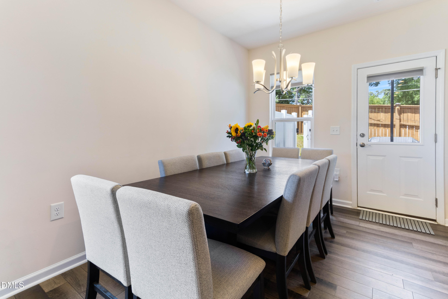
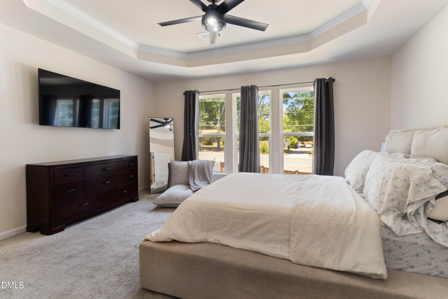
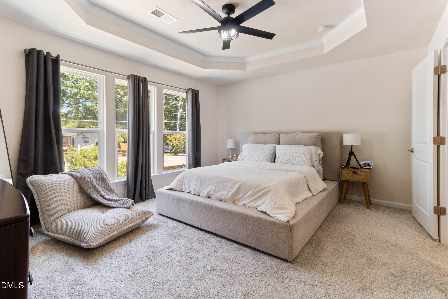
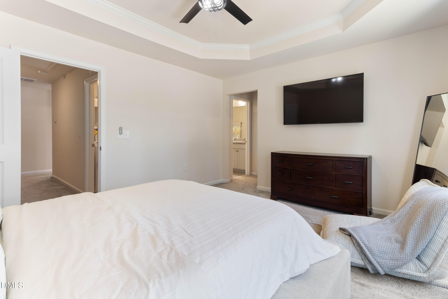
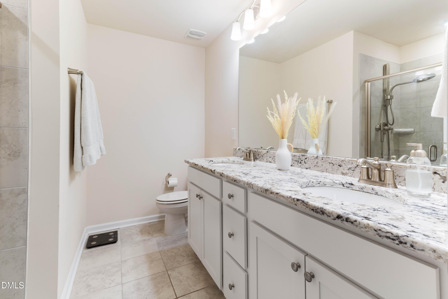
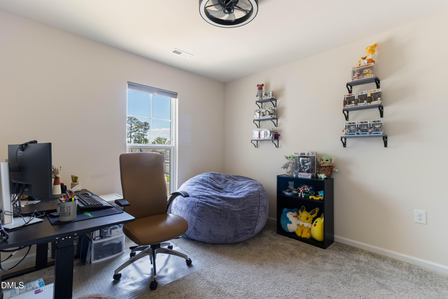
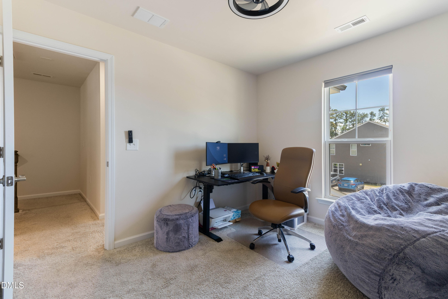
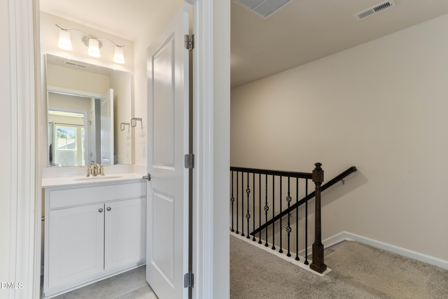
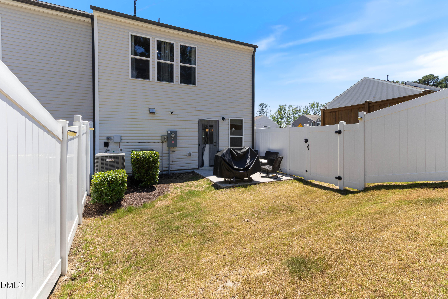
Experience the charm of this spacious end-unit featuring 3 bedrooms and 2.5 baths, complemented by an open-concept living area that feels expansive! The stunning kitchen is a true highlight, featuring white cabinets, granite countertops, a large island, a single sink, and a gas range--perfect for entertaining. Step outside to your fenced backyard and patio, ideal for relaxation or gatherings. The primary suite is generously sized, boasting a walk-in closet and a luxurious en-suite bath with dual sinks. Located in a vibrant HOA community, you'll have access to exceptional amenities, including a swimming pool, gym, scenic lake, walking trails, and a dog park. Enjoy the convenience of being just minutes away from Brier Creek, RTP, RDU, and a plethora of shopping and dining options!

Share Property

Location

4203 Congleton Place, Durham, NC 27703

Status

Sold

Date Sold

August 6, 2026
Judith de la Cruz

Judith de la Cruz

TITLE

REALTOR®

Sheryll Dimanlig

Sheryll Dimanlig

TITLE

Real Estate Agent

Property Amenities

Interior
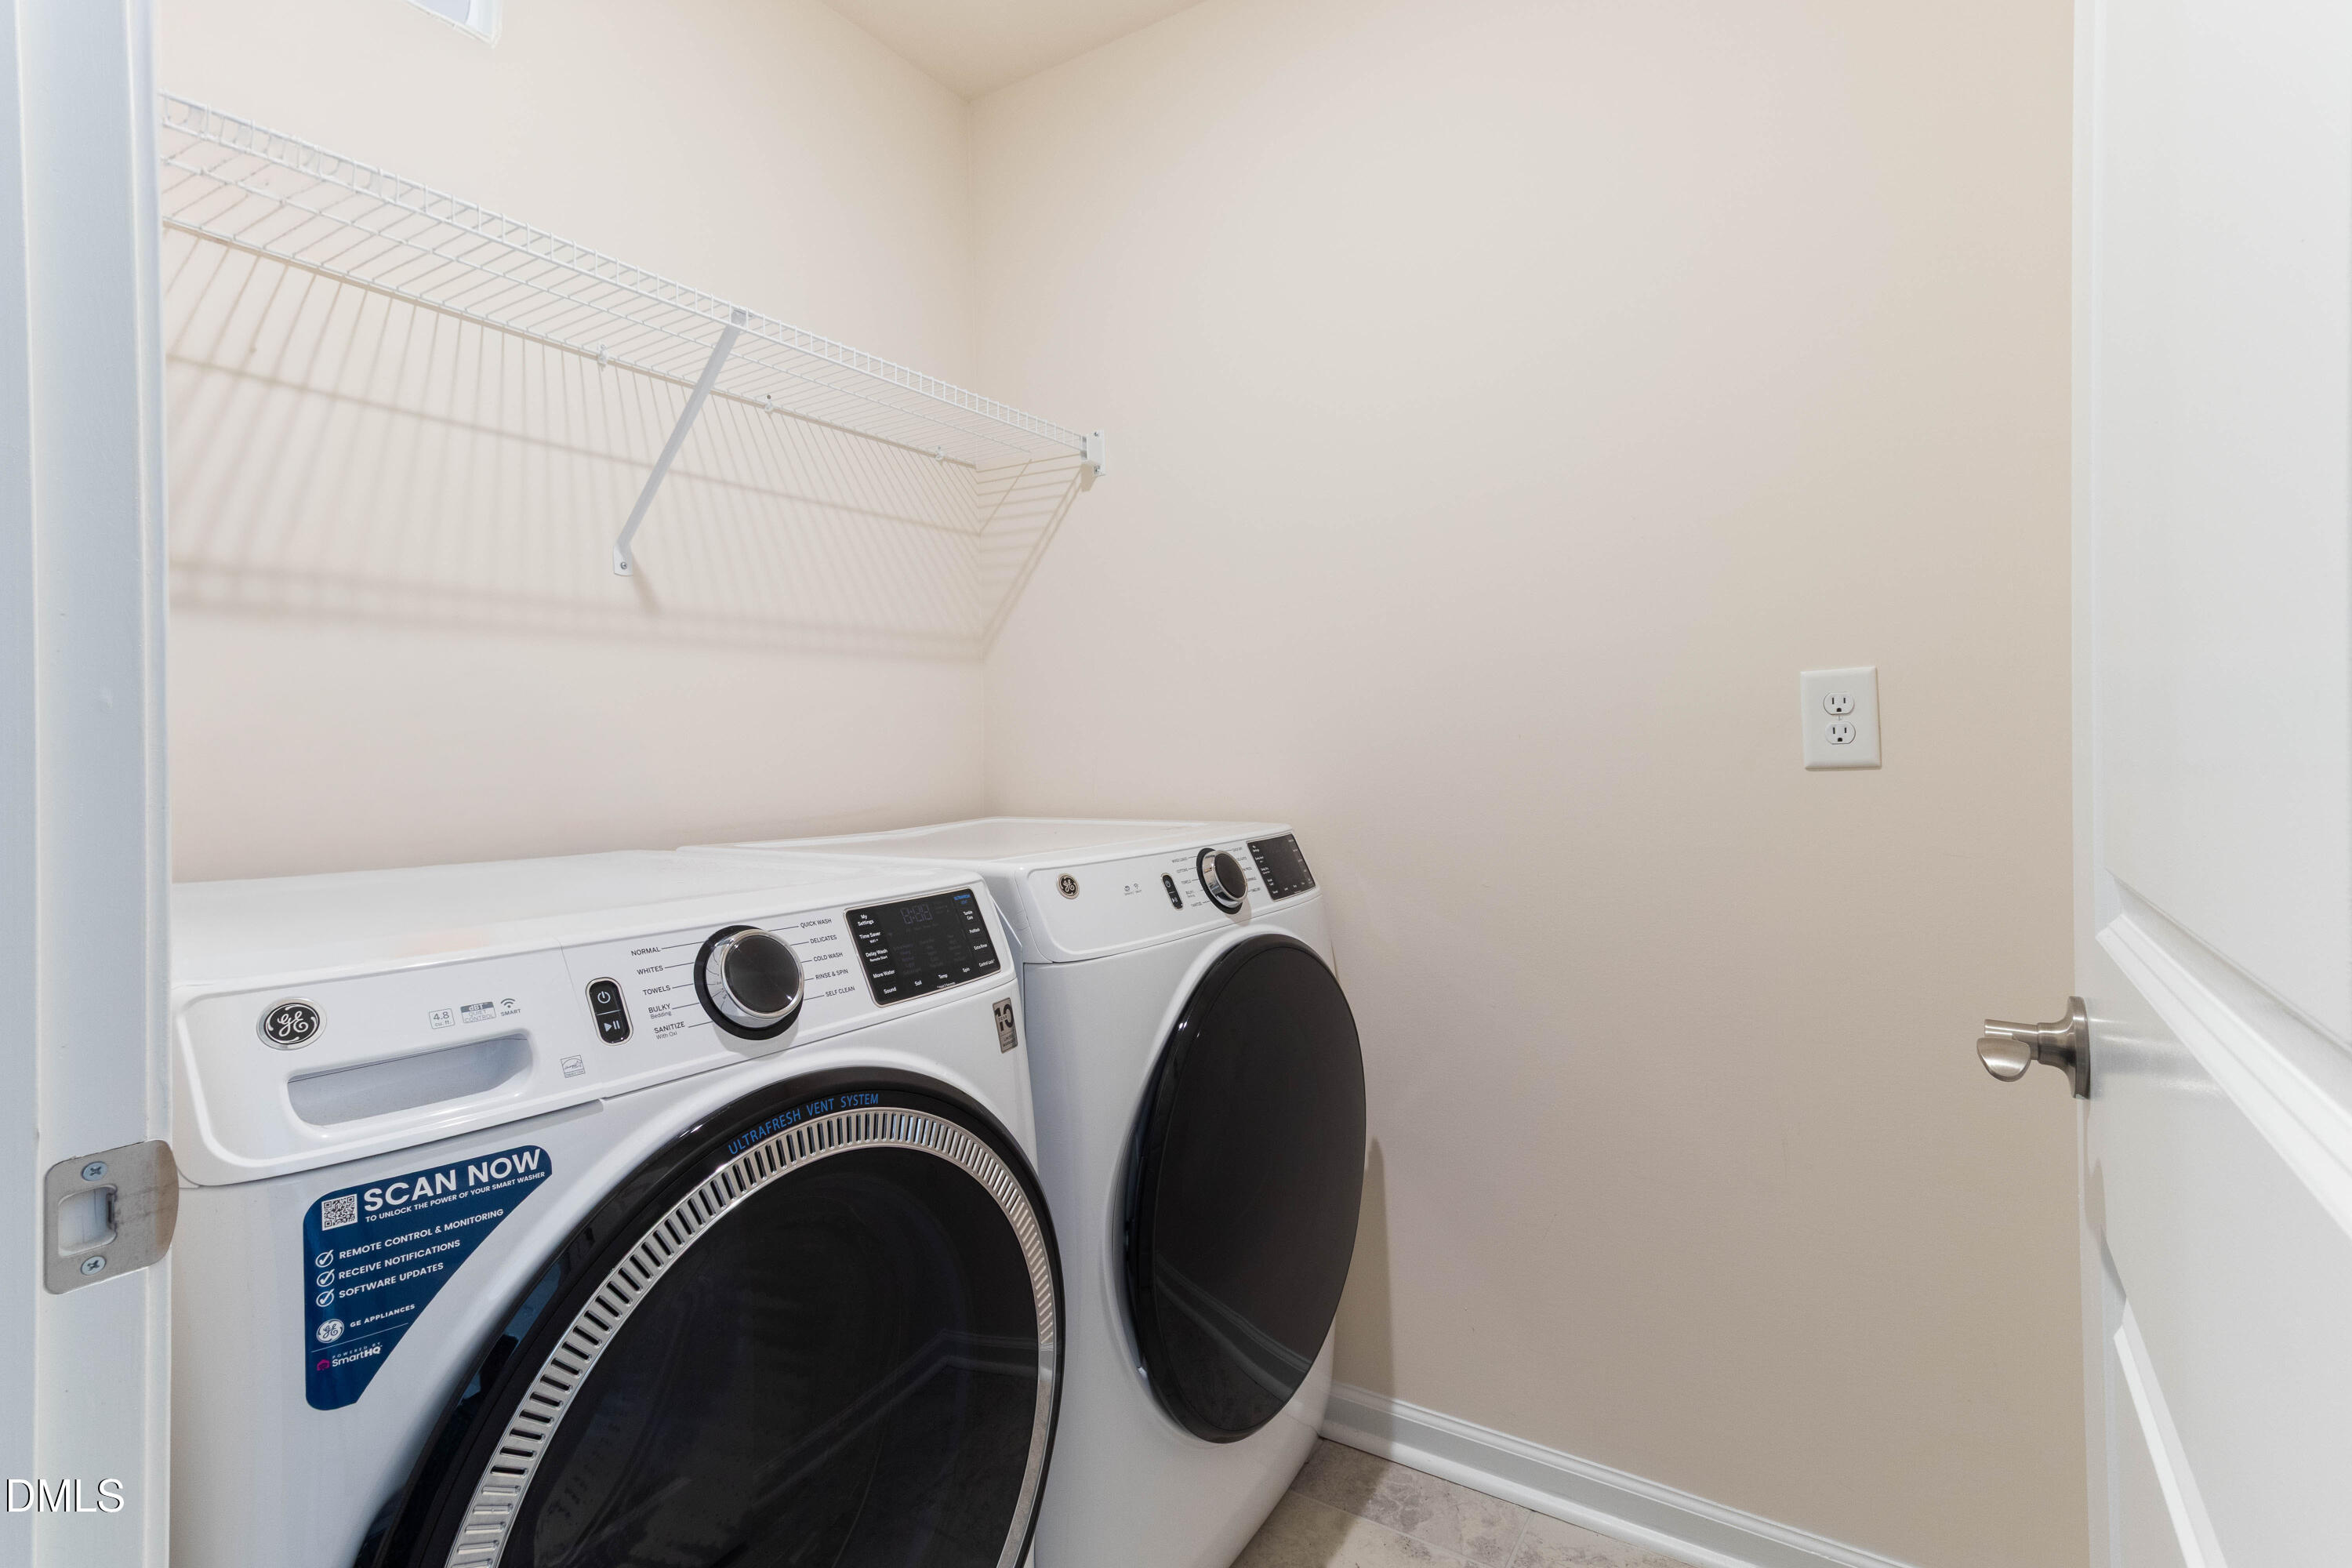
Laundry room Laundry Room, Upper Level, Washer Hookup
Appliances Dishwasher, Disposal, Gas Cooktop, Gas Range, Refrigerator, Stainless Steel Appliance(s)
Flooring Carpet, Luxury Vinyl, Tile
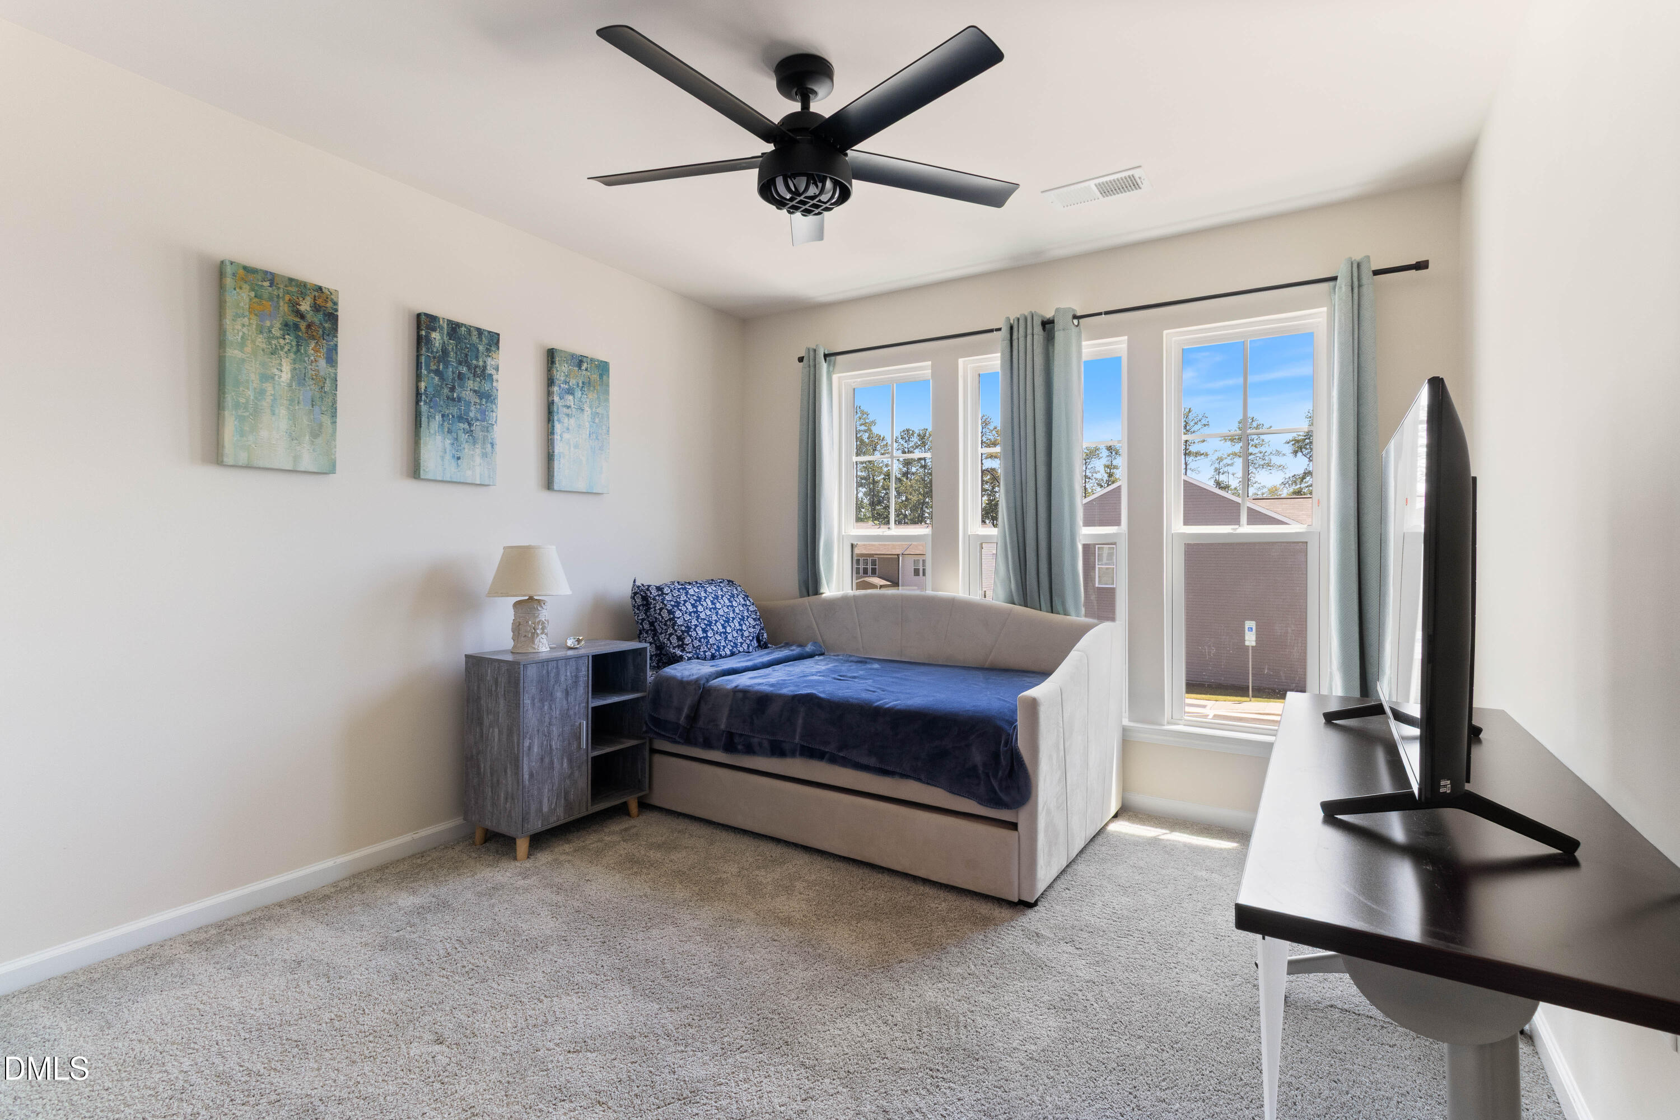
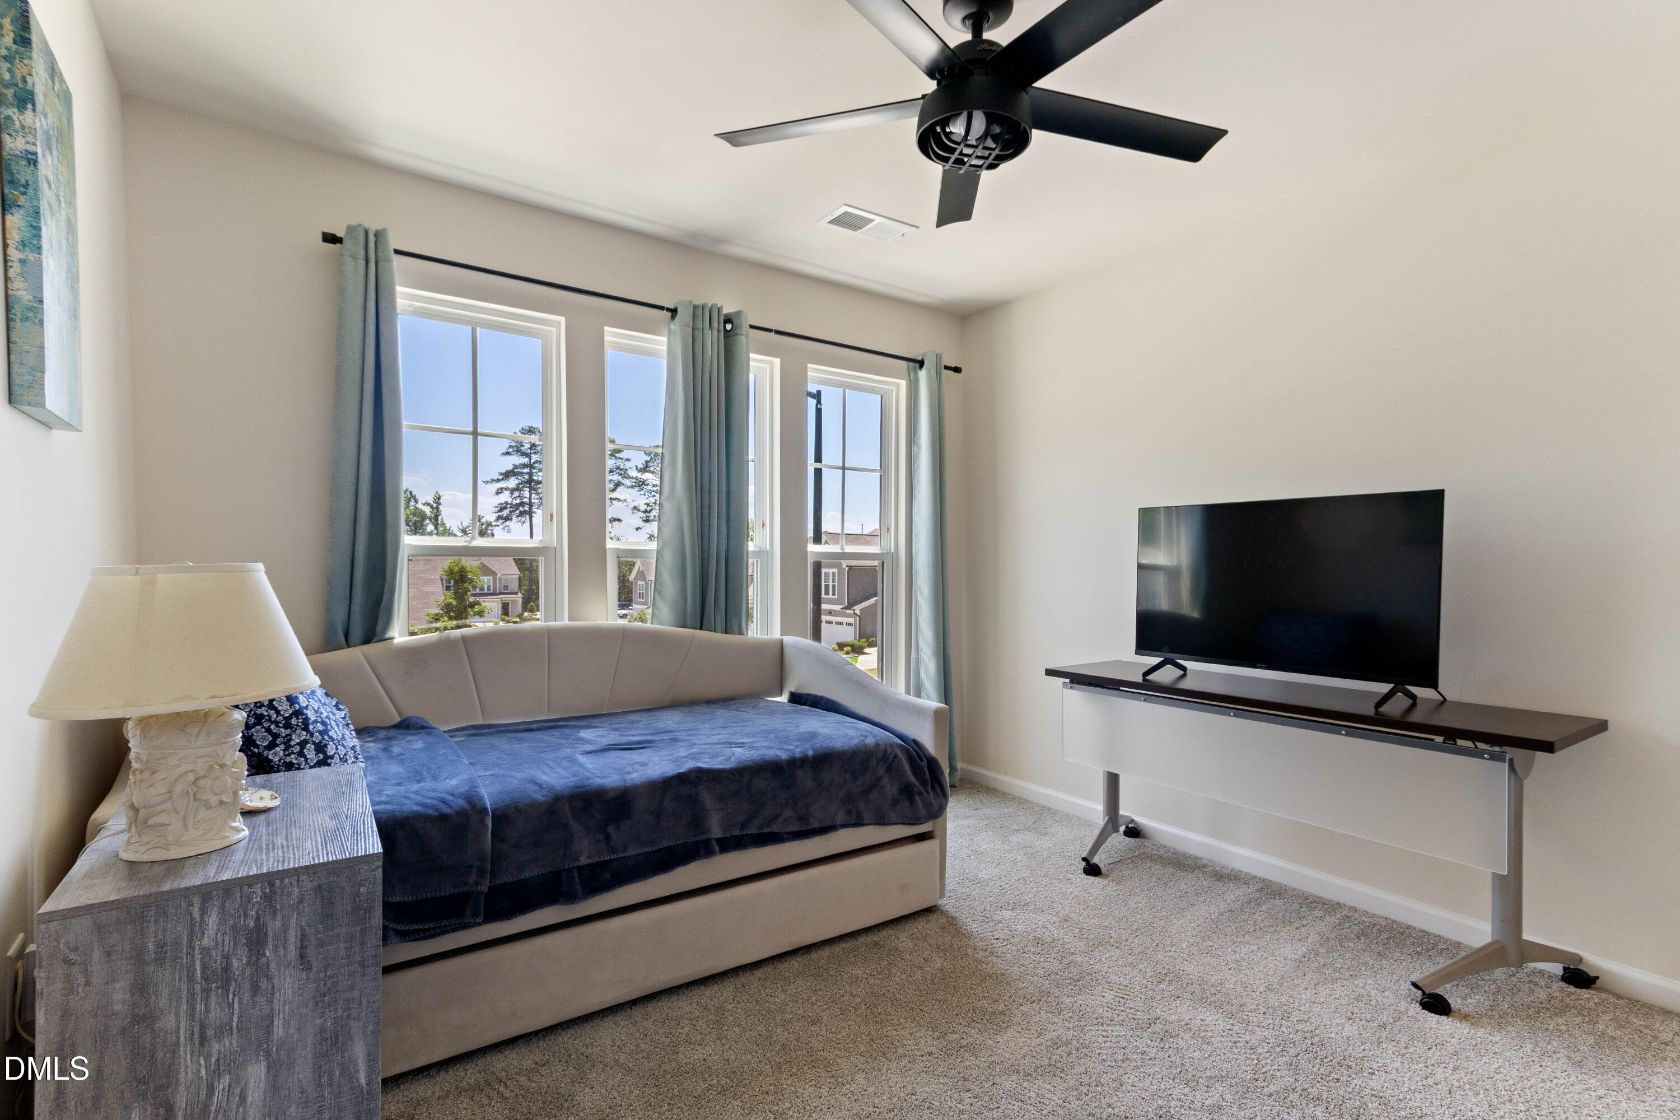
Total Bedrooms: 3
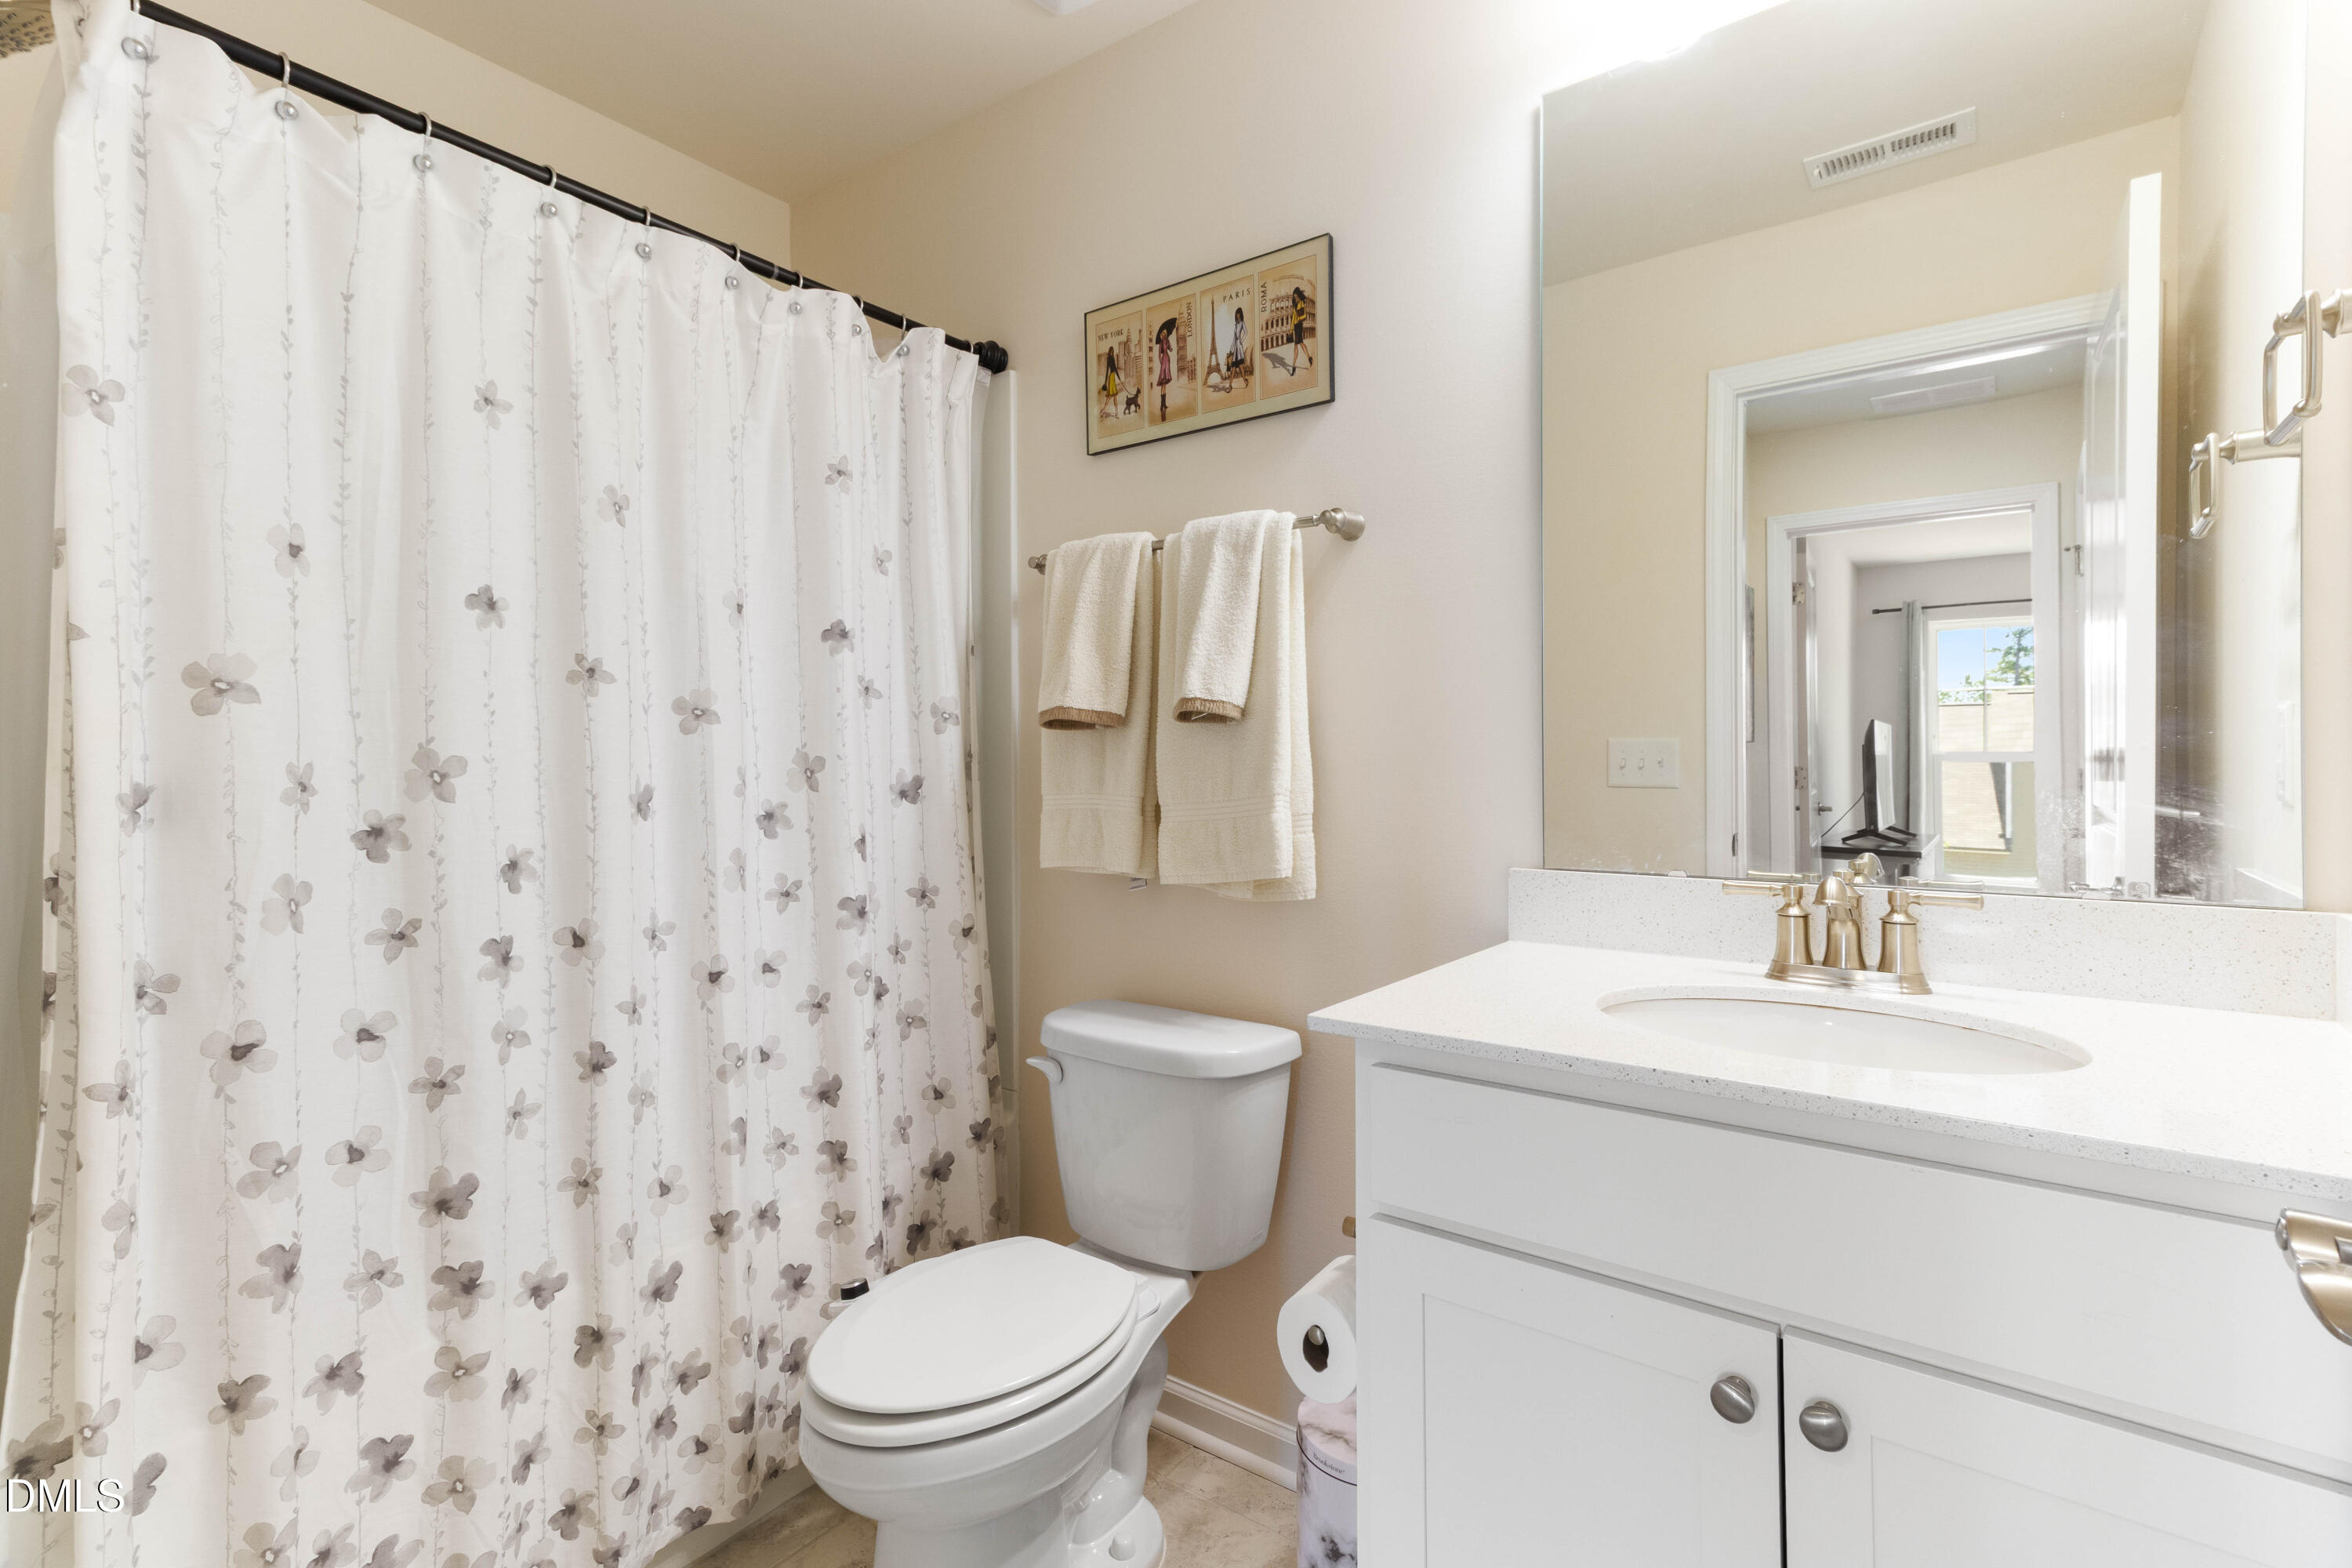
Half Bathrooms: 1
Full Bathrooms: 2
Other Interior Features Ceiling Fan(s), Dining L, Double Vanity, Granite Counters, Kitchen Island, Open Floorplan, Recessed Lighting, Room Over Garage, Tray Ceiling(s), Walk-In Shower
Area & Lot
Total area 1,622 Sq.Ft.
Lot Area 3,049 Sq.Ft.
Living area 1,622 Sq.Ft.
MLS® ID 10175121
Year Built 2022
High School Durham - Hillside High
Middle School Durham - Lowes Grove Middle
Elementary School Durham - Bethesda Elementary
View Description Neighborhood
Architecture Styles Traditional
Type Townhouse
Status Sold
Exterior
Stories 2
Air conditioning Ceiling Fan(s), Central Air, Zoned
Heat type Heat Pump, None
Water Source Public
Garage Space 1.0
Security Features Prewired, Smoke Detector(s)
Sewer Public Sewer
Other Exterior Features Fenced Yard, Rain Gutters
Parking Additional Parking, Attached, Driveway, Garage, Garage Door Opener, Garage Faces Front, Unassigned
Lot Features Back Yard, Corner Lot
Roof Shingle
Utilities Electricity Connected, Natural Gas Connected, Water Connected
Finance
Sales Price $345,000
HOA Fees $159 monthly

Work With Us

Your home is more than an address—it’s a reflection of your lifestyle. Partner with an expert who truly understands what luxury means.