Leave a Message

By providing your contact information to Judith Cruz, your personal information will be processed in accordance with Judith Cruz's Privacy Policy. By checking the box(es) below, you expressly consent to receive marketing or promotional real estate communication from Judith Cruz in the manner selected by you. For SMS text messages, message frequency varies. Message and data rates may apply. Consent is not a condition of purchase of any goods or services. You may opt out of receiving further communications from Judith Cruz at any time. To opt out of receiving SMS text messages, reply STOP to unsubscribe. SMS text messaging is subject to our Terms of Use.

Thank you for your message. We will be in touch with you shortly.

Home Search
Private Address
Private Address
Private Address
Private Address
Private Address
Private Address
Private Address
Private Address
Private Address
Private Address
Private Address
Private Address
Private Address
Private Address
Private Address
Private Address
Private Address
Private Address
Private Address
Private Address
Private Address
Private Address
Private Address
Private Address
Private Address
Private Address
Private Address
Private Address
Private Address
Private Address
Private Address
Private Address
Private Address
Private Address
Private Address
Private Address
Private Address
Private Address
Private Address
Private Address
Private Address
Private Address
Private Address
Private Address
Private Address
Private Address
Private Address
Private Address
Private Address
Private Address
VIEW PHOTOS
Listing courtesy of eXp Realty, LLC - C
$370,000

Private Address

4 Beds 3 Baths 2,136 Sq.Ft. 7,405.2 Sq.Ft.

Description

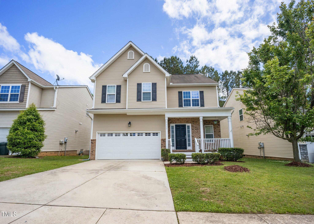
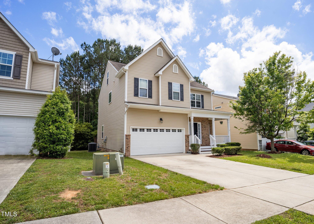
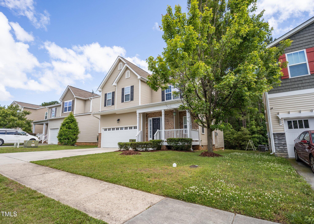
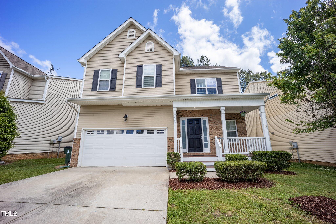
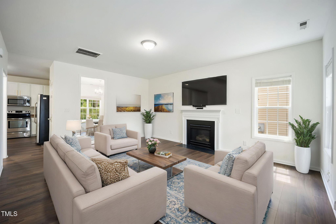
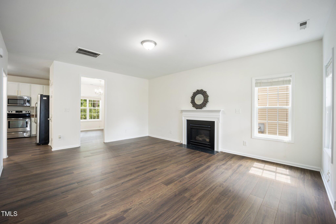
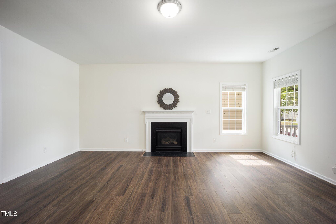
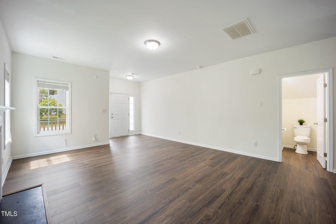
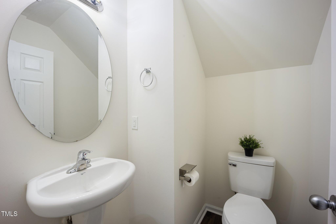
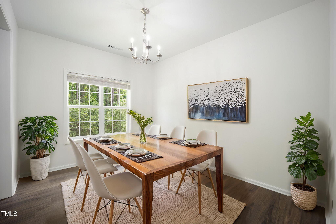
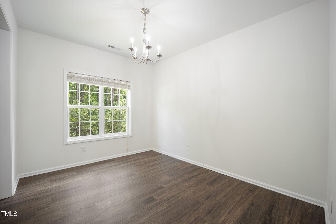
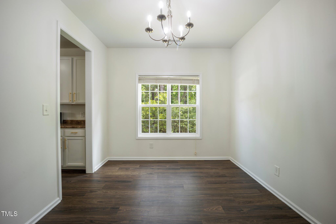
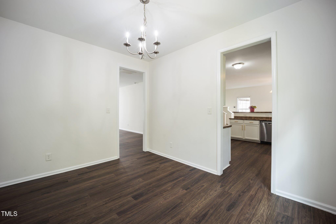
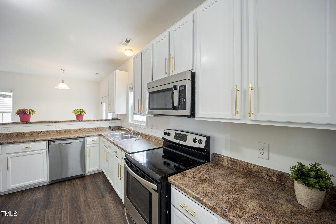
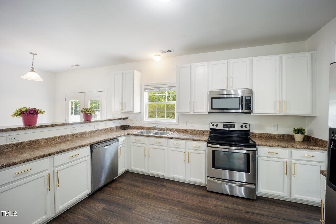
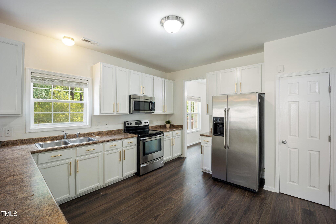
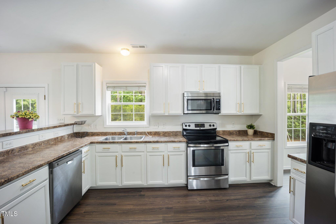
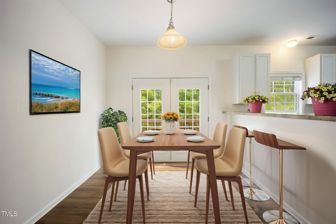
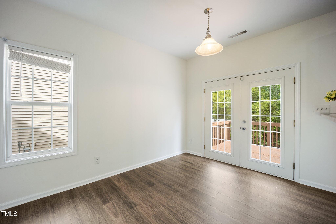
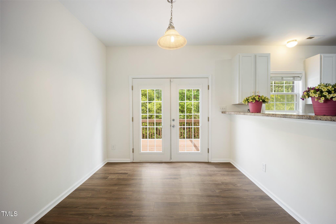
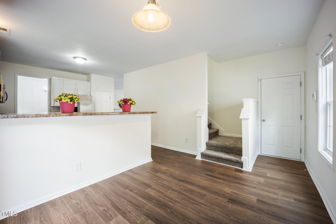
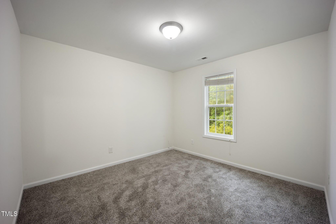
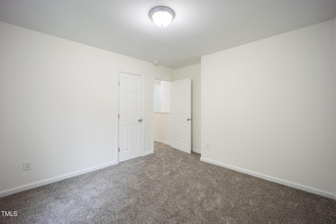
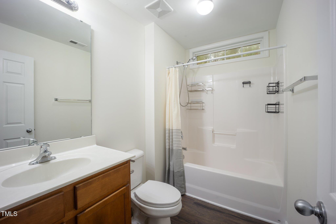
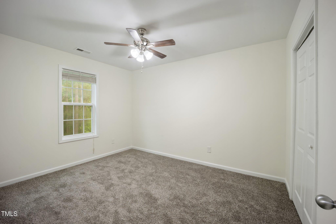
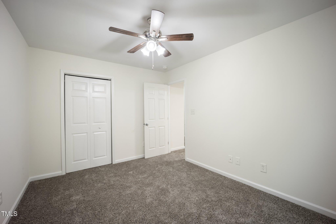
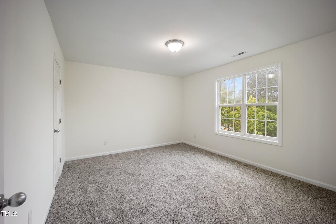
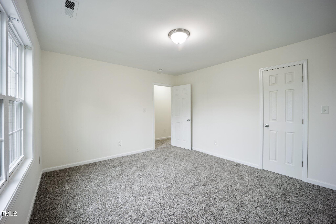
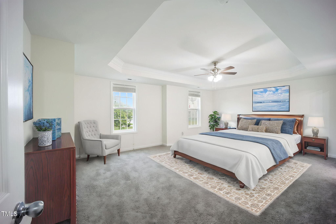
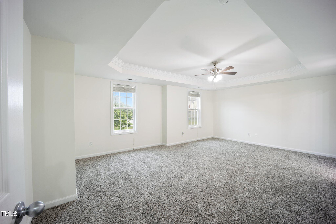
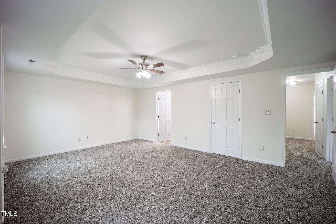
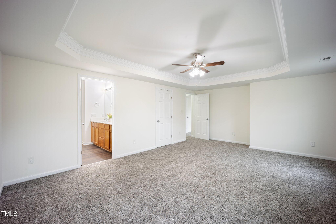
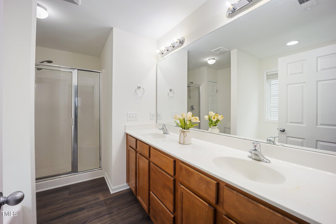
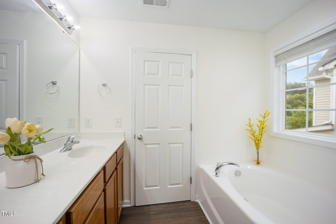
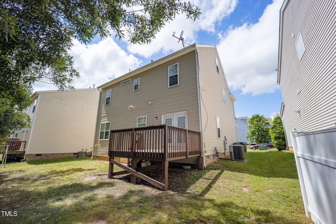
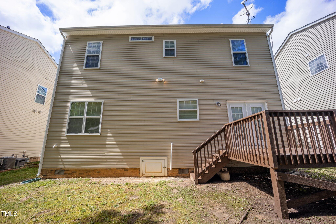
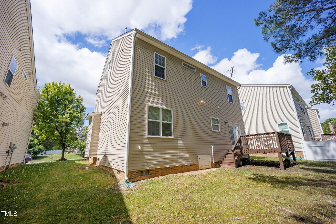
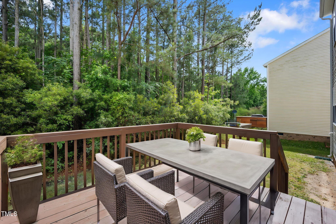
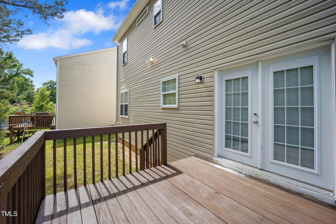
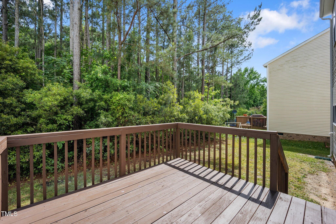
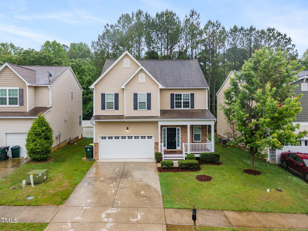
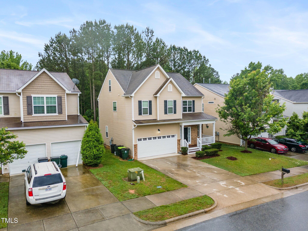
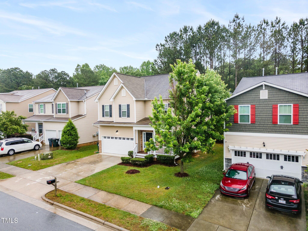
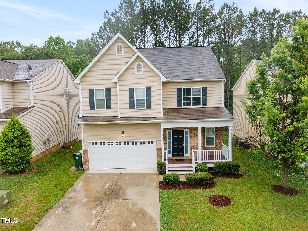
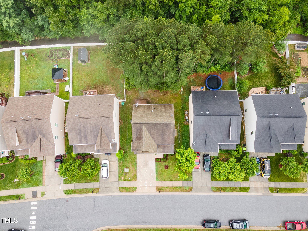
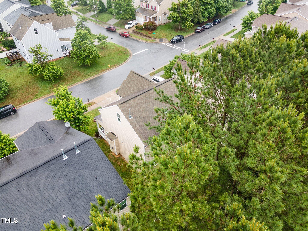
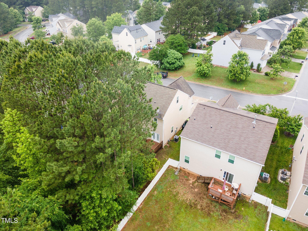
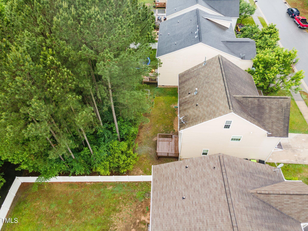
Discover this beautiful home nestled on a private, wooded lot in Brookfield Station! The primary bedroom features elegant trey ceilings, separate tub and shower. Three additional spacious bedrooms, there's plenty of room for family and guests! The interior boasts fresh paint throughout, new laminate flooring on the first floor, and plush new carpets. Kitchen with white cabinetry, and a separate dining room offers an ideal space for entertaining. Don't miss the huge walk-up attic the on 3rd floor! Neighborhood trails and parks nearby. Enjoy a prime Knightdale location just minutes from restaurants, shopping, and easy access to the highway. Don't miss this opportunity!

Share Property

Status

Sold

Date Sold

July 1, 2025
Judith de la Cruz

Judith de la Cruz

TITLE

REALTOR®

Sheryll Dimanlig

Sheryll Dimanlig

TITLE

Real Estate Agent

Property Amenities

Interior
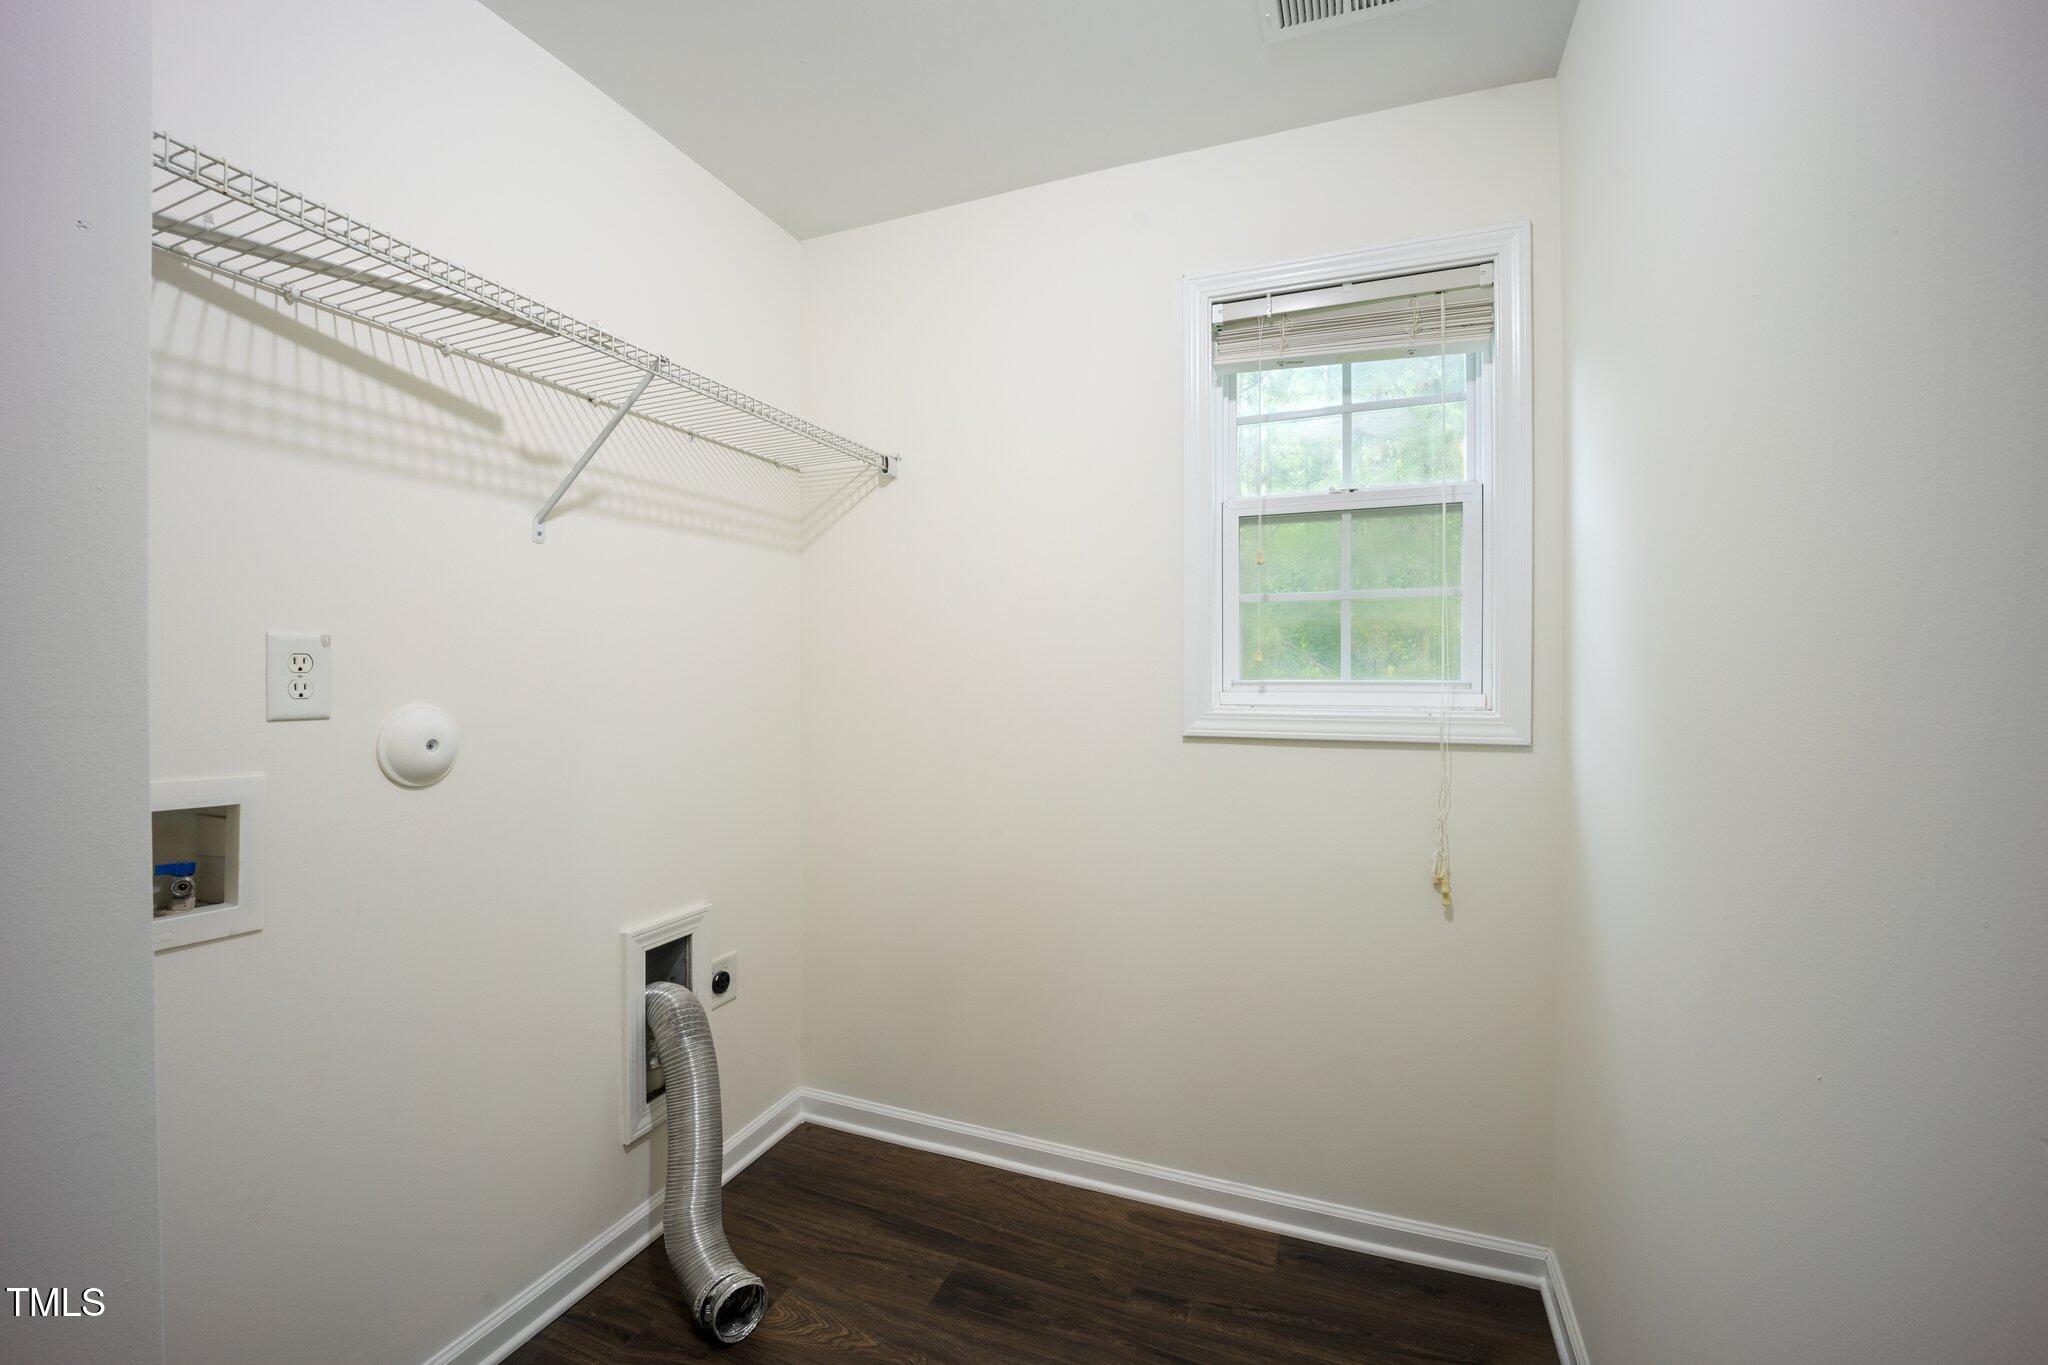
Laundry room Laundry Room, Upper Level
Appliances Cooktop, Dishwasher, Disposal, Free-Standing Electric Range, Microwave
Flooring Carpet, Laminate
Total Bedrooms: 4
Half Bathrooms: 1
Full Bathrooms: 2
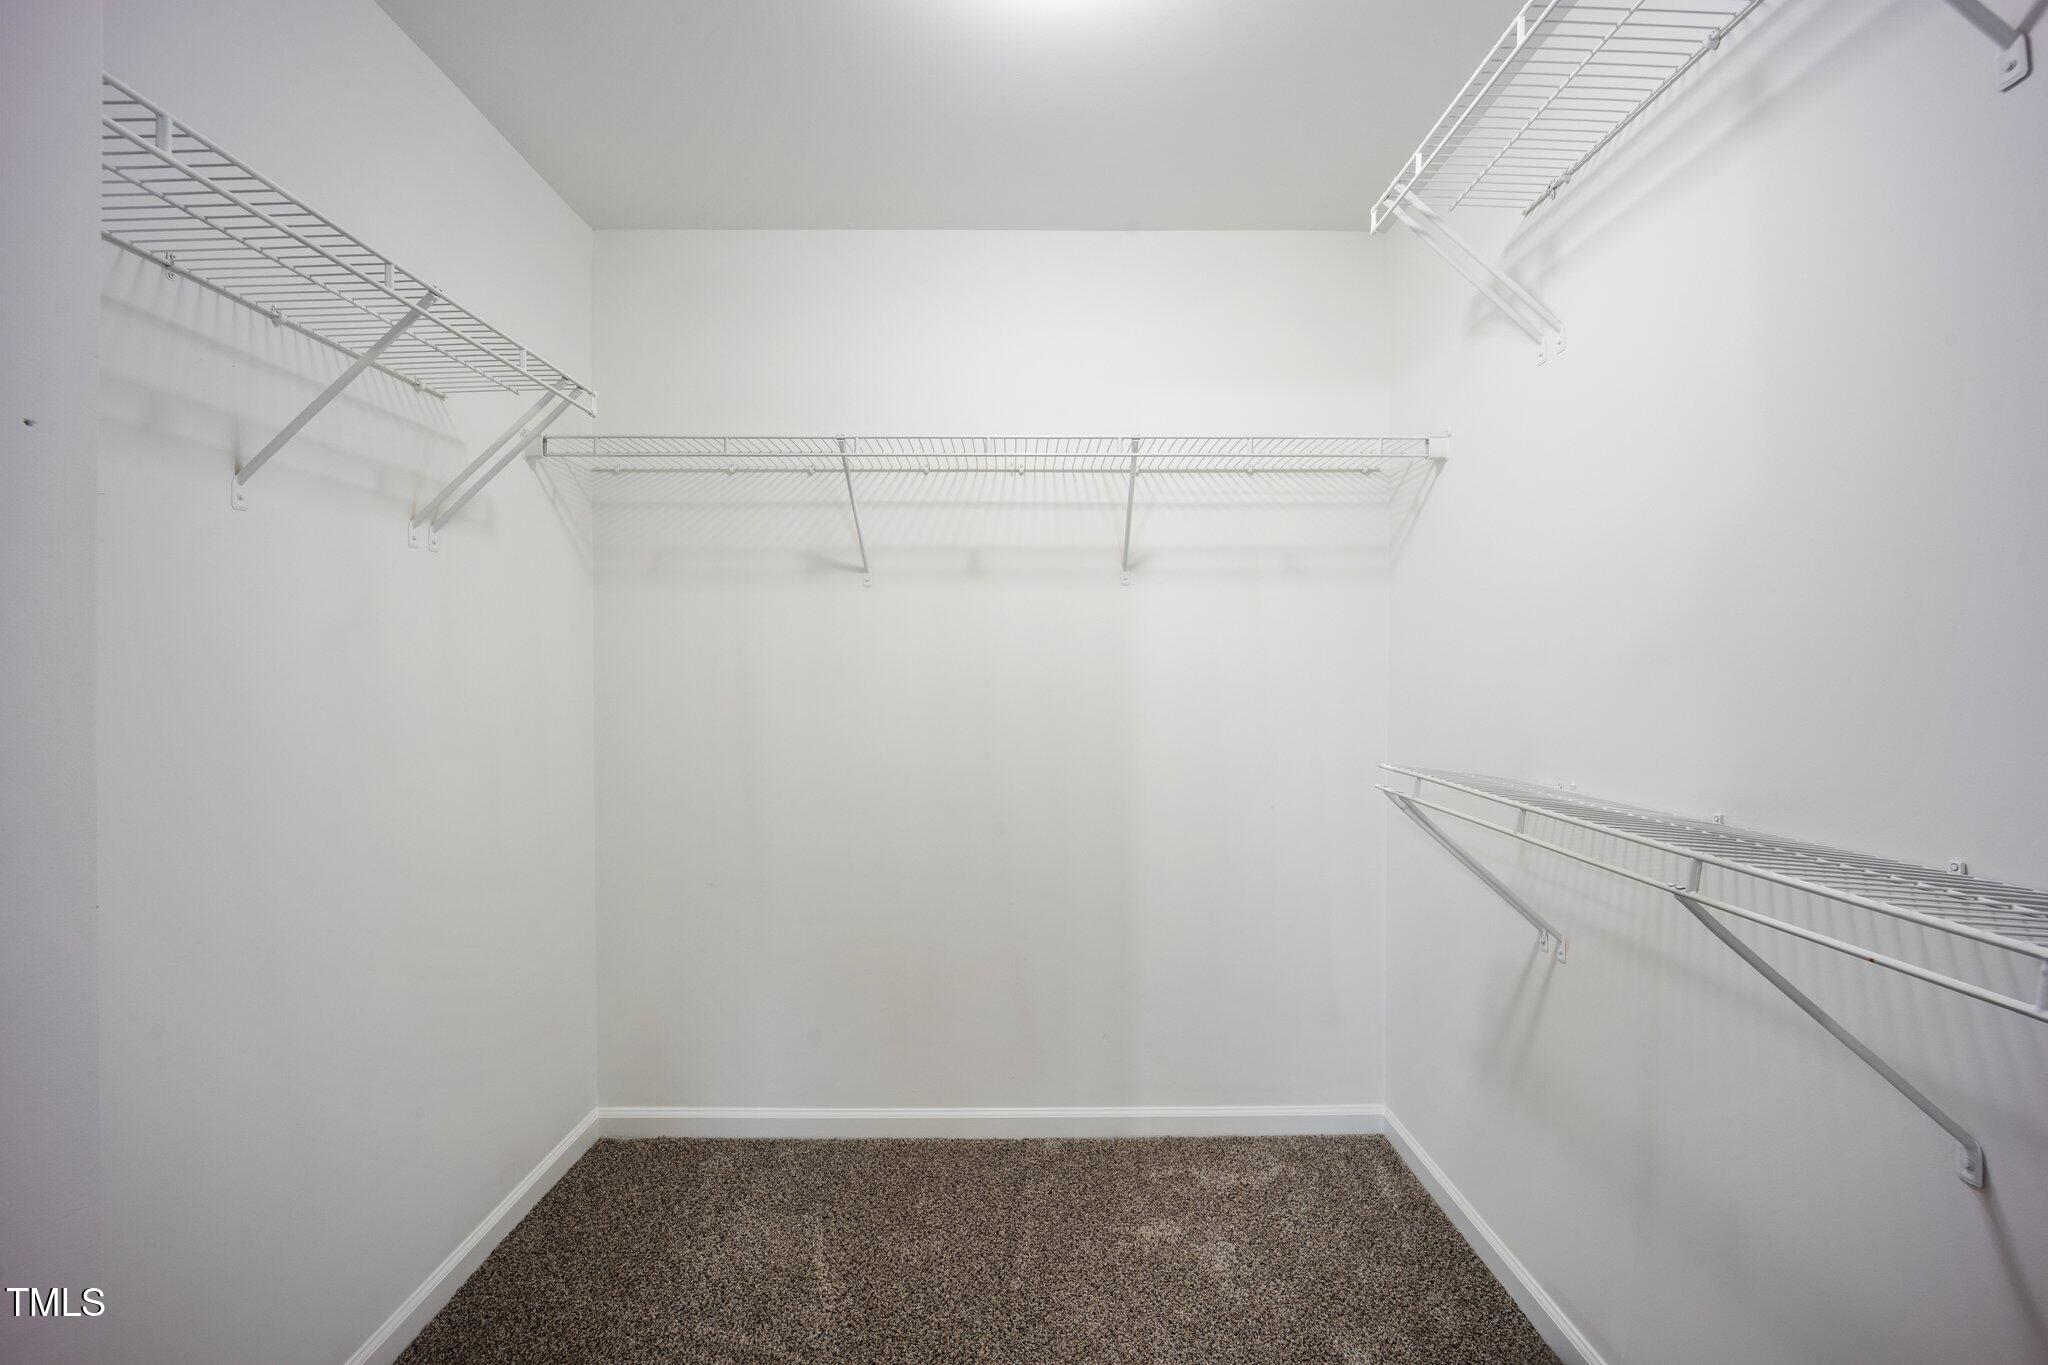
Other Interior Features Bathtub/Shower Combination, Ceiling Fan(s), Crown Molding, Entrance Foyer, Room Over Garage, Second Primary Bedroom, Separate Shower, Smooth Ceilings, Tray Ceiling(s), Walk-In Closet(s), Walk-In Shower
Area & Lot
Total area 2,136 Sq.Ft.
Lot Area 7,405.2 Sq.Ft.
Living area 2,136 Sq.Ft.
MLS® ID 10096110
Year Built 2008
High School Wake - Knightdale
Middle School Wake - Neuse River
Elementary School Wake - Knightdale
View Description Trees/Woods
Architecture Styles Traditional
Type Residential
Status Sold
Exterior
Stories 2
Air conditioning Central Air
Heat type Forced Air, Natural Gas
Water Source Public
Garage Space 2.0
Sewer Public Sewer
Parking Driveway
Lot Features Hardwood Trees
Roof Shingle
Finance
Sales Price $370,000
HOA Fees $135 yearly

360 Virtual Tour

Take a tour of this property

Work With Us

Your home is more than an address—it’s a reflection of your lifestyle. Partner with an expert who truly understands what luxury means.